1910 Bearberry Lane, Asheville, NC 28803
- 7 beds |
- 6 baths |
- 6,818 sqft
 Single-Family Home
  Built in 2003
  1.28acre lot
 3 car garage
  $330/sqft
  Listed 1 month ago
Property Description
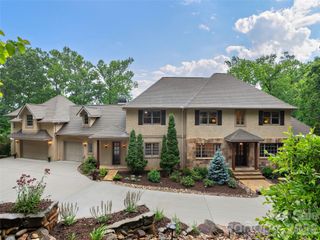
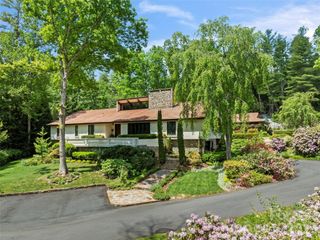
Experience refined living at 1910 Bearberry Lane, an exquisite 7-bedroom, 5.5-bath sanctuary masterfully designed by Victoria Schomer of Green Built Environments. Set on 1.28 secluded acres at the edge of a scenic, elevated cul-de-sac that backs directly into The Ramble, this residence offers unparalleled privacy, welcoming you with a paver-lined driveway and triple-car garage before unfolding into a soaring foyer defined by dramatic cathedral tongue-and-groove ceilings and rich, reclaimed long-leaf pine flooring. The chef-caliber kitchen is a masterpiece featuring a substantial center island, premium quartz countertops, professional-grade appliances, and a fully equipped dry bar with wine storage, while the great room serves as the heart of the home, anchored by a commanding stacked-stone wood-burning fireplace and custom built-ins. Designed for versatility, the property boasts dual primary suites - a serene main-level retreat with American Clay plaster walls and a spa-inspired jacuzzi tub, alongside an expansive, sunken upper-level suite with vaulted ceilings - perfect for multigenerational living. With thoughtful upgrades including a new 2025 roof, zoned climate control, custom closets, on-demand hot water, a private basketball court, and room for a wine cellar, every detail of this one-of-a-kind estate has been meticulously curated for unmatched comfort and lifestyle.
- Listing Status:
- Active
- Data Last Updated:
- August 11, 2026 at 7:17AM
- Listing Office:
- Howard Hanna Beverly-Hanks Asheville-Biltmore Park : 828-684-8999
- MLS ID:
- 4399929

- General: Other - See Remarks
- Style: Transitional
- Other Structures: BalconyFront PorchDeckRear PorchCovered
- Parking: Attached GarageGarage Faces Side
- Roofing: Architectural Shingle
- Windows: Insulated Window(s)
- General: Site BuiltBasement
- Road/Access: ConcretePaved
- HOA Amenities: 1534.0Annually
- Originating MLS: carolina
- County: Buncombe
- Zoning: RS49645-22-8641-00000
- View: Mountain(s)Winter
- Utilities: Cable AvailableElectricity ConnectedNatural GasUnderground Power LinesUnderground UtilitiesWired Internet Available
- Water: City
- Sewer: Public Sewer
- Source: carolina
This listing courtesy of Howard Hanna Beverly-Hanks Asheville-Biltmore Park
Monthly Payment
- Principal & Interest $
- Property Taxes $
- Home Insurance $
- VA Funding Fee $