20 Inglewood Road, Asheville, NC 28804
- 3 beds |
- 3 baths |
- 3,037 sqft
 Single-Family Home
  Built in 1970
  0.7acre lot
 2 car garage
  $558/sqft
  Listed 2 months ago
Property Description
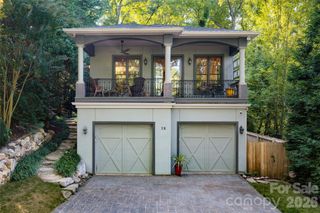
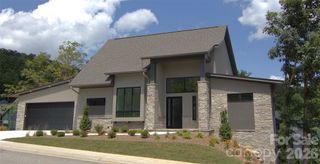
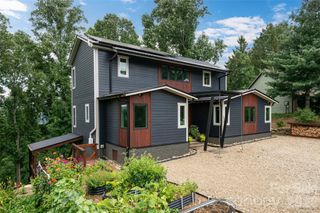
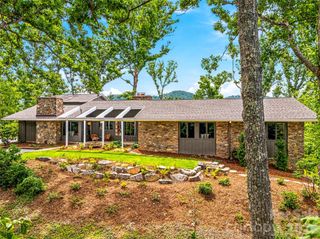
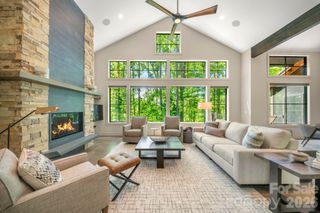
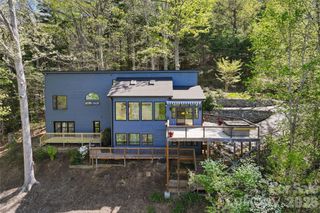
Set on a private .7-acre lot in North Asheville, this 3-bedroom, 3-bath home offers a flowing first-floor layout with views over the 7th and 8th fairways of the Country Club of Asheville. A welcoming entryway opens into the living room with a cathedral ceiling and French doors span the back of the house, connecting the main living spaces to an extensive deck built for taking in the view. The dining room sits between the kitchen and living room, creating an easy flow for everyday living and entertaining, while a main-level laundry room adds convenience. On the same level, the primary suite occupies its own private wing, and a dedicated office space with built-ins offers a quiet place to work. The cozy den/family room offers flexible living space and can easily accommodate overnight guests, with a full bathroom just steps away. Upstairs, two additional bedrooms share a renovated bathroom, providing comfortable space for family or guests. Mature landscaping has been recently refreshed, and the large, level backyard adds usable outdoor space to enjoy. With no HOA and a coveted, convenient location, this home is a rare find. For more information contact: Tracy Dew (828) 423-5700 tracy@preferredprop.com
- Listing Status:
- Active
- Data Last Updated:
- September 26, 2026 at 1:18AM
- Listing Office:
- Preferred Properties : 828-258-2953
- MLS ID:
- 4392997

- Style: ContemporaryTraditionalTransitional
- Other Structures: Front PorchDeckCovered
- Parking: BasementDrivewayAttached GarageGarage Door OpenerGarage Faces SideParking Space(s)
- Roofing: Architectural Shingle
- General: Site BuiltBasementCrawl Space
- Road/Access: GravelPaved
- Originating MLS: carolina
- County: Buncombe
- Zoning: RS49740-55-3601-00000
- View: Golf CourseMountain(s)Year Round
- Utilities: Electricity ConnectedNatural GasWired Internet Available
- Water: Public
- Sewer: Public Sewer
- Source: carolina
This listing courtesy of Preferred Properties
Monthly Payment
- Principal & Interest $
- Property Taxes $
- Home Insurance $
- VA Funding Fee $