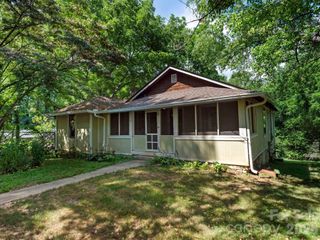
21 Ashwood Drive, Asheville, NC 28803
- 3 beds |
- 2 baths |
- 1,092 sqft
 Single-Family Home
  Built in 1988
  9,148sqft lot
 2 car garage
  $384/sqft
  Listed 12 days ago
Property Description
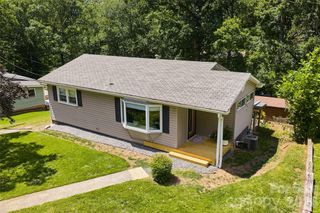
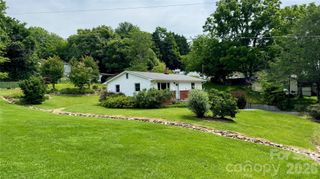
Nestled in the desirable Oakley community, this functional Cape Cod offers the perfect combination of mountain charm, everyday convenience, and outdoor living. Just minutes from downtown Asheville, local restaurants, shopping, parks, and major highways, you'll enjoy easy access to city conveniences while coming home to a peaceful setting. The covered front porch is a highlight of the home, offering a wonderful place to take in the mountain views and relax. The kitchen features granite countertops, stainless steel appliances, and a functional layout designed for everyday living. The fully fenced backyard and deck create a natural extension of the kitchen, and functional outdoor space. A spacious two-car basement garage provides plenty of room for vehicles, storage, and outdoor gear. At the bottom of the stairs, a separated bonus room (extra 212 sq. ft. not counted in primary sq. ft.) offers flexible space for a home office, fitness area, playroom, or hobby room. Move-in ready and ideally located, this Oakley home is a wonderful opportunity to enjoy mountain views, practical living spaces, and the convenience of being just minutes from everything Asheville has to offer.
- Listing Status:
- Active
- Data Last Updated:
- August 11, 2026 at 7:17AM
- Listing Office:
- Realty World Marketplace : 828-251-2900
- MLS ID:
- 4404647

- General: None
- Style: Cape Cod
- Other Structures: Front PorchRear PorchCovered
- Parking: BasementDrivewayAttached Garage
- Roofing: Fiberglass
- General: Site BuiltBasement
- Road/Access: AsphaltPaved
- Originating MLS: carolina
- County: Buncombe
- Zoning: RS89657-52-2866-00000
- Fencing: Back Yard
- Water: City
- Sewer: Public Sewer
- Source: carolina
This listing courtesy of Realty World Marketplace
Monthly Payment
- Principal & Interest $
- Property Taxes $
- Home Insurance $
- VA Funding Fee $

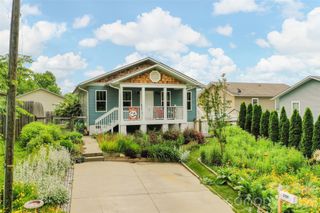
 New - 2 days ago