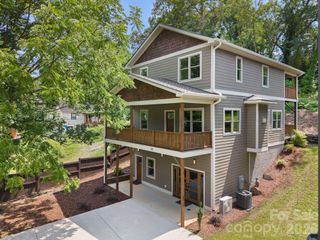
21 Boyd Avenue, Asheville, NC 28806
- 4 beds |
- 3 baths |
- 2,450 sqft
 Single-Family Home
  Built in 2022
  5,227sqft lot
 —— car garage
  $306/sqft
  Listed 5 months ago
Property Description
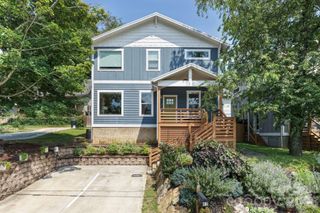
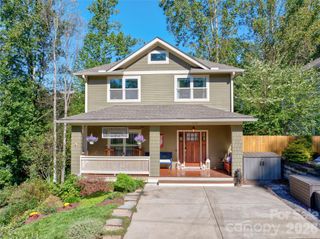
This home has it all. Excellent West Asheville location, remarkable floor plan, intelligent and fine finishes, vibrant personality, comfortable outdoor space, and a wonderful view of downtown. Wake each morning as the programmable shade opens to big blue sky as the sun rises from the east, revealing views of the Arras building and downtown Asheville from the primary suite. Enjoy two large walk-in closets and luxury ensuite with freestanding soaking tub, tiled shower and dual vanities. Down the hall there are two additional bedrooms, another full bathroom, laundry room and an oversized linen closet. On the main level, a designer kitchen boasts abundant storage with deep drawers, coffee bar, walkthrough pantry with kegerator, and premium appliances. Enjoy the warm glow and cozy comfort of the gas fireplace while hosting friends and family during the cooler months and open the back door to the fully screened-in back deck when the weather is nice. A fourth bedroom, full bathroom, and quiet sitting area finish off the first level, making this one of the most versatile and functional floor plans ever designed. That functionality is paired perfectly with efficient systems such as an on-demand, tankless water heater, and high-efficiency heat-pump. Fiber-cement siding and 40 year metal roof promise many years of low maintenance living. Come see how good life can be at 21 Boyd Ave.
- Listing Status:
- Active
- Data Last Updated:
- August 11, 2026 at 7:17AM
- Listing Office:
- Keller Williams Professionals : 828-254-7253
- MLS ID:
- 4356260

- General: Shed(s)
- Style: Arts and CraftsContemporaryModern
- Other Structures: Front PorchDeckScreenedCovered
- Parking: Driveway
- Roofing: Metal
- Windows: Insulated Window(s)
- General: Site BuiltSlab
- Road/Access: GravelPaved
- Originating MLS: carolina
- County: Buncombe
- Zoning: RM89638-46-4863-00000
- Fencing: Back YardPrivacyWood
- Utilities: Electricity ConnectedNatural GasWired Internet Available
- Water: City
- Sewer: Public Sewer
- Source: carolina
- Exclusions: Sauna is negotiable.
This listing courtesy of Keller Williams Professionals
Monthly Payment
- Principal & Interest $
- Property Taxes $
- Home Insurance $
- VA Funding Fee $

 New - 2 days ago