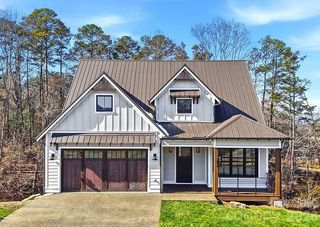
21 Poplar Run Circle, Asheville, NC 28804
- 3 beds |
- 3 baths |
- 2,816 sqft
 Single-Family Home
 Built in 2026
 0.74acre lot
 2 car garage
 $444/sqft
 Listed 25 days ago
Property Description
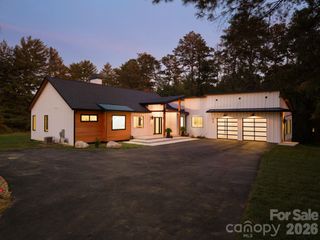
Brand-new luxury construction takes center stage in Town Mountain Preserve, one of Asheville’s most prestigious gated communities. Positioned at the end of a cul-de-sac, this striking home pairs contemporary architecture with a peaceful wooded setting, glimpses of the surrounding ridgelines, and a private backyard. Thoughtfully selected materials, natural textures, and sophisticated color palettes create a seamless connection between the home's interior, exterior, and surrounding mountain landscape. Inside, soaring vaulted ceilings, expansive windows, hardwood floors, and a dramatic floor-to-ceiling stone fireplace establish an atmosphere of understated sophistication. The open-concept design leads to an exceptional kitchen with custom cabinetry, stainless appliances, and an oversized waterfall-edge island. Expansive stacking glass doors slide open to create a dramatic, unobstructed transition from the main living area to the screened deck, where a second stone fireplace and wood-clad ceiling create an inviting setting for year-round entertaining. More than 1,000 square feet of covered and screened outdoor living areas include the front porch, screened deck, and lower patio. The main-level primary suite features a luxurious bath with dual vanities, an oversized tiled shower, and a custom walk-in closet. Downstairs, two guest bedrooms, a full bath, and a generous family room with wet bar provide beautifully appointed accommodations. Convenient to Beaver Lake, Asheville Country Club, and downtown Asheville, yet just outside city limits, this distinctive home brings together refined design and a mountain lifestyle.
- Listing Status:
- Active
- Data Last Updated:
- November 10, 2026 at 10:18PM
- Listing Office:
- Keller Williams Professionals : 828-553-7893
- MLS ID:
- 4434174

- Style: Arts and CraftsContemporary
- Other Structures: Front PorchDeckScreenedPatioCovered
- Parking: BasementDrivewayAttached Garage
- Roofing: Architectural ShingleMetal
- General: Site BuiltBasement
- Road/Access: ConcretePaved
- HOA Amenities: 2900.0Annually
- Originating MLS: carolina
- County: Buncombe
- Zoning: BDM9750-23-6587-00000
- View: Mountain(s)Winter
- Utilities: Natural Gas
- Water: City
- Sewer: Public Sewer
- Source: carolina
This listing courtesy of Keller Williams Professionals
Monthly Payment
- Principal & Interest $
- Property Taxes $
- Home Insurance $
- VA Funding Fee $

 New - 1 day ago