222 Hyder Ridge Road, Asheville, NC 28804
- 5 beds |
- 3 baths |
- 2,510 sqft
 Single-Family Home
  Built in 2026
  6,098sqft lot
 2 car garage
  $183/sqft
  Listed 1 day ago
Property Description
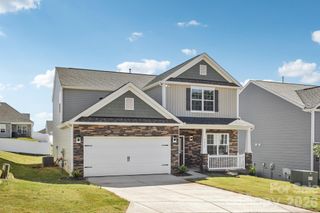
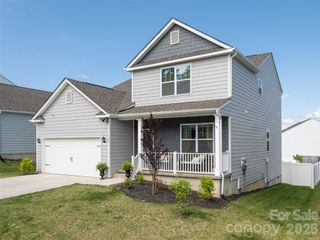

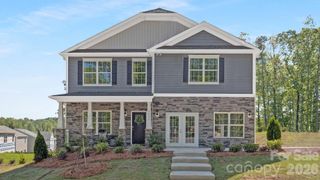
The Hayden at Rydele Heights Express offers the perfect blend of space, functionality, and modern design. Upon entry, you'll find a versatile flex room that can be used as a home office, study, playroom, or formal sitting area. The heart of the home features an open-concept layout with a spacious living room, dining area, and well-appointed kitchen complete with a large center island and generous pantry, creating an ideal space for everyday living and entertaining. Upstairs, a second living area provides additional room to relax, work, or gather with family. The spacious primary suite serves as a private retreat, featuring two large walk-in closets and an ensuite bathroom with a dual-sink vanity and walk-in shower. Three additional bedrooms, a full bathroom with dual vanities and a bathtub, and a conveniently located laundry room complete the second floor. A two-car garage offers plenty of room for parking, storage, and outdoor gear. With versatile living spaces, abundant storage, and a thoughtful layout designed for today's lifestyle, the Hayden is a home you'll love coming back to every day. *Home features are subject to change without notice. Internet service not included. Sq footages are approximate*
- Listing Status:
- Active
- Data Last Updated:
- September 22, 2026 at 2:18PM
- Listing Office:
- DR Horton Inc : 828-482-4690
- MLS ID:
- 4409630

- Style: Traditional
- Parking: DrivewayAttached Garage
- Roofing: Composition
- General: Site BuiltSlab
- Road/Access: ConcretePaved
- HOA Amenities: 51.0Monthly
- Originating MLS: carolina
- County: Buncombe
- Zoning: RES9732546526
- Utilities: Underground Power Lines
- Water: City
- Sewer: Public Sewer
- Source: carolina
This listing courtesy of DR Horton Inc
Monthly Payment
- Principal & Interest $
- Property Taxes $
- Home Insurance $
- VA Funding Fee $