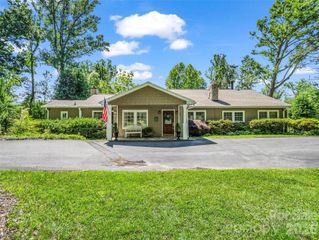
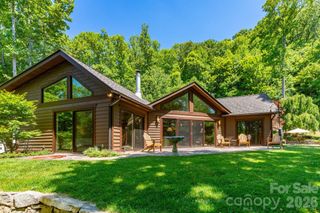
28 Forest Road, Asheville, NC 28803
- 3 beds |
- 3 baths |
- 2,300 sqft
 Single-Family Home
  Built in 1953
  0.74acre lot
 2 car garage
  $641/sqft
  Listed 1 month ago
Property Description
Completely reimagined by architect Lara Berner Hudson, this beautifully remodeled home blends thoughtful design with modern comfort. Featuring three bedrooms, a spacious primary suite with a large bath, a convenient Jack-and-Jill bath, and an elegant half bath, the layout is both functional and refined. Extensive upgrades include all new plumbing, updated electrical, and new insulation for efficiency and peace of mind. The expansive kitchen opens seamlessly to a welcoming family room, creating the perfect space for everyday living and entertaining. From there, step through the breezeway to a charming garden and two-car garage. Fantastic storage hidden behind the garage, totally fenced. Filled with natural light, this home offers an airy feel and exceptional flow throughout - designed for both comfort and style.
- Listing Status:
- Active
- Data Last Updated:
- September 25, 2026 at 11:16PM
- Listing Office:
- Preferred Properties : 828-258-2953
- MLS ID:
- 4361641

- General: In-Ground IrrigationStorage
- Style: Cottage
- Other Structures: Rear PorchPatioSide PorchCovered
- Parking: DrivewayDetached GarageGarage Door OpenerGarage Faces FrontGarage Shop
- Roofing: Composition
- Windows: Insulated Window(s)
- General: Site BuiltBasementCrawl Space
- Road/Access: OtherPaved
- Originating MLS: carolina
- County: Buncombe
- Zoning: R-19647-70-7563-00000
- Fencing: Back YardWood
- Utilities: Cable AvailableCable ConnectedElectricity ConnectedNatural GasUnderground Power LinesUnderground UtilitiesWired Internet Available
- Water: CityPublic
- Sewer: Public Sewer
- Source: carolina
This listing courtesy of Preferred Properties
Monthly Payment
- Principal & Interest $
- Property Taxes $
- Home Insurance $
- VA Funding Fee $