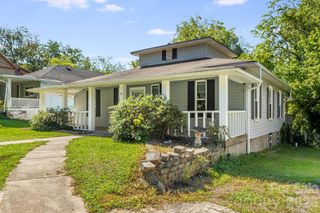
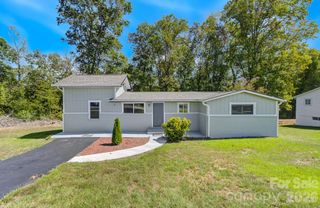
30 & 32 W Skyland Circle, Asheville, NC 28804
- 3 beds |
- 2 baths |
- 1,344 sqft
 Single-Family Home
  Built in 2020
  0.5acre lot
 —— car garage
  $223/sqft
  Listed 19 days ago
Property Description
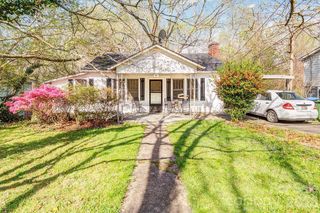
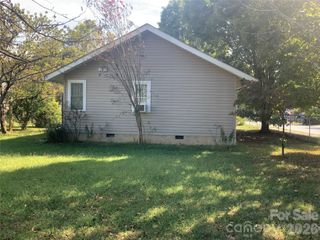
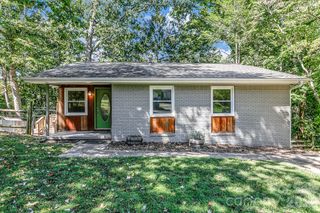
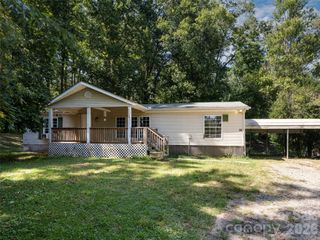
Back on the Market (now two-parcels), lowered but firm price! Bring your offer! This Energy-Smart Certified 2020 doublewide home is well-maintained and sits on a .51 acre of cleared, unrestricted land, includes two parcels! Offering the perfect blend of modern design and everyday functionality. Providing plenty of outdoor space to enjoy this nestled neighborhood. Step inside to an inviting open floor plan that connects the spacious living room and large kitchen ideal for gatherings, entertaining, or everyday living. The kitchen features generous counter space, ample cabinetry, and a layout that's perfect for both cooking and conversation with a center-island and Fridgidaire Appliances. The split-bedroom layout offers separation between the primary suite and additional bedrooms, adding to the home's versatile design. The primary bathroom features a relaxing garden tub, perfect for unwinding at the end of the day. The laundry/mud room is equipped with a Maytag Commercial Technology 2020 washer and a 2020 Hotpoint Extra Capacity dryer. Established with a well maintained furnace and a ready-for-installation heat-pump with already existing duct-work in this Energy Smart Certified home and Ecobee Heat Smart-House. With its modern build, functional layout, and open, usable yard, 30 & 32 West Skyland Circle is ready to welcome you home. The 1974 Trailer on the property (32 Skyland Circle) can be fixed with renovations & TLC or removed for additional yard space. A large clean garden shed is available for your lawn tools or for extra storage space. Enjoy the shaded gazebo in the front yard. Being sold 'as-is', well-priced and ready for you!
- Listing Status:
- Active
- Data Last Updated:
- September 22, 2026 at 4:16PM
- Listing Office:
- EXP Realty LLC : 888-584-9431
- MLS ID:
- 4421300

- General: StorageGazeboShed(s)
- Other Structures: Deck
- Parking: Driveway
- Windows: Insulated Window(s)
- General: ManufacturedCrawl SpacePermanentPillar/Post/Pier
- Road/Access: AsphaltConcrete
- Originating MLS: carolina
- County: Buncombe
- Zoning: R-109730-45-1540-00000
- Utilities: Cable Connected
- Water: City
- Sewer: Public Sewer
- Source: carolina
This listing courtesy of EXP Realty LLC
Monthly Payment
- Principal & Interest $
- Property Taxes $
- Home Insurance $
- VA Funding Fee $

 New - 12 hours ago