30 Walnut Springs Drive, Asheville, NC 28804
- 3 beds |
- 3 baths |
- 1,640 sqft
 Town Home
  Built in 2022
  2,178sqft lot
 1 car garage
  $286/sqft
  Listed 6 days ago
Property Description
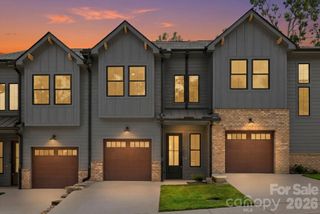
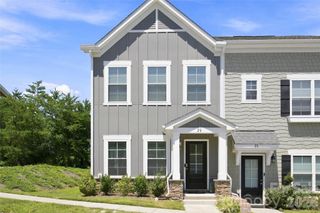
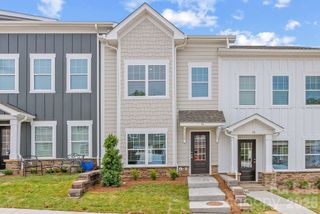
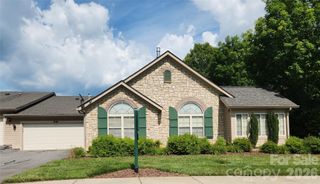
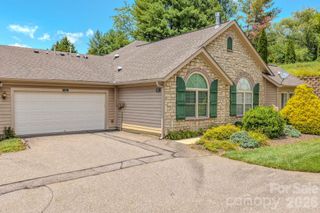
Welcome home to 30 Walnut Springs! This lock and leave, low maintenance townhome is just what you're looking for! Situated towards the front of The Springs of North Asheville. This new development sits just 15 minutes north of Asheville, offering easy access to Weaverville, businesses along Merrimon Avenue and downtown Asheville. This bright and inviting unit is one of the first built in the development, but still feels brand new at just 4 years old. This townhome also features some amenities not found in the newer builds including a front porch, detached single car garage and a driveway, both accessed from behind the unit. Step inside the light filled living room and open concept kitchen on the main floor. Easy living and spacious for entertaining. The kitchen feels clean and luxurious with quarts counter tops and tile backsplash. A half bath adds convenience for owners and guests alike. You will also enjoy the main floor primary bedroom with vaulted ceilings, custom walk in closet, and large ensuite bath. Hate going upstairs for laundry? No problem here with main floor laundry in the hallway. Just out the back door is a private sitting area with room for al fresco dining. Easy access to garage is just steps away. The second floor has 2 large bedrooms, a second full bathroom and both bedrooms feature spacious walk in closets. There's also a tall hallway closet so this builder has really prioritized great storage within the space. This friendly Springs community features a dog park, sidewalks and street lights. Neighbors with front porch plants and flowers attract butterflies and hummingbirds! Three ways to get to this neighborhood- Merrimon Avenue, Interstate 26, or for the scenic route take riverside drive with views of the French Broad. HOA covers exterior maintenance, roofing and landscape. Easy townhome living in a great North Asheville community!
- Listing Status:
- Active
- Data Last Updated:
- August 11, 2026 at 7:17AM
- Listing Office:
- Patton Allen Real Estate LLC : 828-348-1154
- MLS ID:
- 4411340

- General: Lawn MaintenanceOther - See Remarks
- Other Structures: Front PorchRear PorchPatio
- Parking: DrivewayDetached GarageGarage Faces Rear
- Roofing: Architectural Shingle
- Windows: Insulated Window(s)
- General: Site BuiltSlab
- Road/Access: ConcretePaved
- HOA Amenities: 300.0Quarterly
- Originating MLS: carolina
- County: Buncombe
- Zoning: VILLAGE9731-36-9771-00000
- Fencing: Privacy
- Restrictions: HOA info in attachments
- Utilities: Cable AvailableNatural GasUnderground Power Lines
- Water: City
- Sewer: Public Sewer
- Source: carolina
This listing courtesy of Patton Allen Real Estate LLC
Monthly Payment
- Principal & Interest $
- Property Taxes $
- Home Insurance $
- VA Funding Fee $