308 Woodfield Drive, Asheville, NC 28803
- 3 beds |
- 4 baths |
- 2,998 sqft
 Condominium
  Built in 1983
  —— sqft lot
  1 car garage
  $216/sqft
  Listed 1 month ago
Property Description
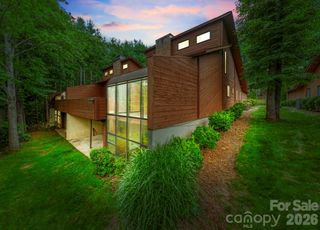
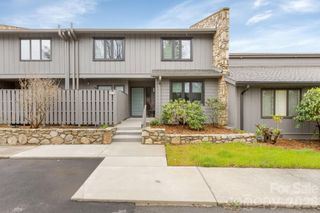
This is a turnkey listing....Location cannot be overemphasized!!! Welcome to Woodfield Condominiums—a thoughtfully designed community ideally located just minutes from downtown Asheville and Fairview. Not only does this property boast location, this home offers easy access to major road systems, I-40, I-240 and the BlueRidge Parkway for convenient access to Asheville amenities. This expansive 3-bedroom, 4-bath home offers 2998 square feet of beautifully updated living space, blending comfort, function, and style. Enjoy multiple indoor and outdoor living spaces, including upper and lower solariums, a upper-level sunny deck with a powered retractable Sunsetter awning, a lower-level patio, and a sunny open-air carport and a enclosed garage. Inside, the home shines with meticulous updates: a renovated kitchen with granite countertops and stainless appliances, (4) renovated bathrooms, no popcorn ceilings, new flooring, interior doors, staircases and banisters. You'll also appreciate the upgraded windows and doors, new HVAC system, Bali shades, storm doors, doggie door, solar tube for natural lighting and remote-controlled skylight and electronic window shades in the loft. From the quality finishes to the generous layout, this move-in-ready home is a great find in an unbeatable location. Features and New Upgrades include: HVAC System, Air Handler and Condenser, 50 Gallon Hot Water Heater, Garage and Carport, New Insulated Garage Door, Sun Setter Deck Awning with wind sensor and remote, New Deck with added support joist system, Upgraded Kitchen Cabinets, Under Counter Lighting, Dimmers throughout, Granite and Stainless-Steel Appliances, (4) Renovated Bathrooms, (3) Spacious Bedrooms, Custom Bali Shades on all windows and doors, Electronic Window Shades in Loft, New Skylight with Electronic Shade, Hardwood, Tile, Waterproof Laminate Flooring, New Windows, Entry Doors and Sliders, Storm Doors with Screens and a Doggie Door, No Popcorn Ceilings, Fresh Neutral Paint Pallet, All New Interior Doors, Pantry, Solar Tube Natural Lighting, Recessed Lighting with Dimmers, New Staircase Treads and Banisters, Additional Attic Storage area in Loft, Outdoor Landscape Lighting on an automatic timer, Ring Doorbell, Walkout Basement with a large rear yard.
- Listing Status:
- Pending
- Data Last Updated:
- August 11, 2026 at 7:17AM
- Listing Office:
- Homecoin.com : 888-400-2513
- MLS ID:
- 4398698

- General: Attic OtherCable PrewireEntrance FoyerOpen FloorplanPantrySplit BedroomStorageWalk-In Closet(s)
- Appliances: Convection OvenDishwasherDisposalDryerElectric CooktopElectric OvenElectric RangeElectric Water HeaterENERGY STAR Qualified WasherENERGY STAR Qualified DishwasherENERGY STAR Qualified DryerENERGY STAR Qualified Light FixturesENERGY STAR Qualified RefrigeratorExhaust FanExhaust HoodFreezerIce MakerMicrowaveOvenPlumbed For Ice MakerRefrigeratorRefrigerator with Ice MakerSelf Cleaning OvenWasherWasher/Dryer
- Laundry: Electric Dryer HookupIn BasementIn UnitLaundry ClosetLower LevelWasher Hookup
- Basement: Exterior EntryFinishedStorage SpaceWalk-Out Access
- Flooring: BambooBrickTileVinylWood
- A/C: Ceiling Fan(s)Central AirElectricHeat Pump
- Heating: CentralElectricForced Air
- Fireplace: DenFamily RoomGreat RoomLiving RoomWood BurningFireplace
- General: Fire PitLawn MaintenanceTennis Court(s)
- Other Structures: PorchAwning(s)DeckRear PorchGlass EnclosedPatioCovered
- Parking: Attached CarportAttached GarageGarage Door OpenerGarage Faces FrontKeypad EntryParking spaces: 3
- Roofing: Composition
- Windows: Insulated Window(s)Skylight(s)Window Treatments
- General: Site BuiltBasementSlab
- Road/Access: AsphaltPaved
- HOA Amenities: 484.0Monthly
- Originating MLS: carolina
- County: Buncombe
- Zoning: RES9667-55-1021-C00C8
- View: Winter
- Fencing: Back YardFullWood
- Restrictions: HOA ASSOCIATION
- Utilities: Cable ConnectedElectricity ConnectedPhone ConnectedUnderground Power LinesUnderground UtilitiesWired Internet Available
- Water: City
- Sewer: Public Sewer
- Source: carolina
This listing courtesy of Homecoin.com
Monthly Payment
- Principal & Interest $
- Property Taxes $
- Home Insurance $
- VA Funding Fee $