31 Elkmont Drive, Asheville, NC 28804
- 3 beds |
- 3 baths |
- 1,929 sqft
 Single-Family Home
  Built in 2018
  0.26acre lot
 —— car garage
  $433/sqft
  Listed 7 months ago
Property Description
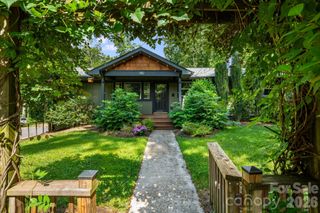
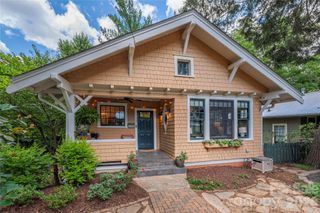
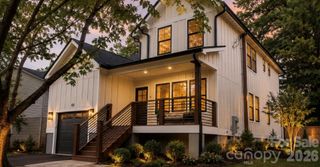
Exquisite newer construction perfectly situated just steps from Beaver Lake, nestled in the heart of North Asheville. This stunning residence boasts a seamless open floor plan, adorned with rich hardwood oak floors and a cozy fireplace. The gourmet chef’s kitchen features gleaming quartz countertop,top of the line stainless steel appliances, including a professional grade gas range, perfect for culinary enthusiasts. The main floor also features a luxurious primary suite, offering ample closet space and elegant glass doors that open onto the deck. The spa like en-suite bath is a sanctuary of relaxation, featuring extensive tile work, a frameless glass shower and a double vanity. Upstairs two generously-sized bedrooms bathed in natural light await, along with a beautifully appointed bath with granite countertops and dual vanities. The versatile large flex space can be tailored to your lifestyle and needs, serving as a playroom, home office or a media retreat. Outside, the fenced backyard is a haven for nature lovers, complete with blueberry, rasberry and blackberry bushes as well as a peach tree. The expansive back deck is perfect for al fresco dining and entertaining. Additional highlights include a spacious carport with a 120 charging port for EVs, extended parking and a 12 by 8 Pineview Buildings shed with electricity, all thoughtfully added in 2023. All just steps from Beaver Lake, and right between the shopping and dining in North Asheville and Reynolds Village.
- Listing Status:
- Active
- Data Last Updated:
- August 11, 2026 at 7:17AM
- Listing Office:
- Open Skies Realty, LLC : 828-319-7134
- MLS ID:
- 4322772

- General: Fire PitStorageOutbuildingShed(s)
- Style: Arts and Crafts
- Other Structures: Front PorchDeckCovered
- Parking: Attached CarportDriveway
- Roofing: Architectural Shingle
- Windows: Insulated Window(s)
- General: Site BuiltCrawl Space
- Road/Access: AsphaltPaved
- Originating MLS: carolina
- County: Buncombe
- Zoning: RS49730-86-5373
- Fencing: Back YardFenced
- Utilities: Electricity ConnectedFiber OpticsNatural Gas
- Water: City
- Sewer: Public Sewer
- Source: carolina
This listing courtesy of Open Skies Realty, LLC
Monthly Payment
- Principal & Interest $
- Property Taxes $
- Home Insurance $
- VA Funding Fee $