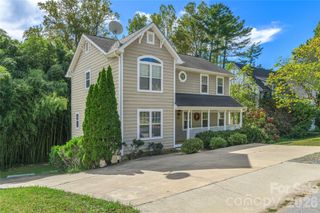
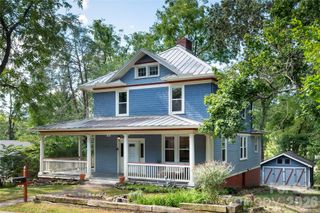
31 Trade Street, Asheville, NC 28801
- 3 beds |
- 3 baths |
- 1,794 sqft
 Single-Family Home
 Built in 2027
 8,276sqft lot
 —— car garage
 $543/sqft
 Listed 19 days ago
Property Description
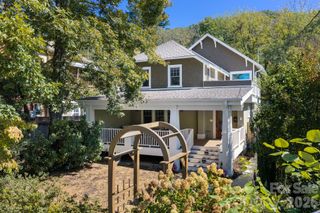
Thoughtfully designed by Wilson Architects and brought to life by Lobo Builders, this striking new construction home blends modern architecture with the natural beauty and creative energy of Asheville's River Arts District. Expansive windows frame west-facing views toward the French Broad River, filling the home with natural light and offering year-round views. Soaring ceilings define the open-concept kitchen and living area, where custom cabinetry, energy-efficient Bosch appliances, a gas range with vent hood, walk in pantry create a space that's meant to linger in. Oak flooring and light, thoughtfully selected finishes throughout create a warm and inviting atmosphere. A primary suite on main features a spa-inspired primary bathroom, and two bedrooms with full bath upstairs offer comfort and function within the home's distinctive modern design. Nearly 650 square feet of intentional outdoor living space extends the home's livability beyond its walls, with a covered front porch and expansive decks designed for relaxing and entertaining. The second-floor deck thoughtfully doubles as a covered carport below, while a standing-seam metal roof and reclaimed metal shingles as an exterior siding complements the home's contemporary architecture. Just one block from the French Broad River, enjoy easy access to the boat put-in and Wilma Dykeman Greenway for paddling, walking, and biking. Galleries, restaurants, breweries, and the vibrant culture of the River Arts District are close at hand, with planned pedestrian improvements offering the promise of enhanced connectivity to downtown Asheville. An exceptional opportunity to own an architect-designed home where modern design, outdoor adventure, and urban living come together. Under construction with anticipated completion in February 2027.
- Listing Status:
- Active
- Data Last Updated:
- November 10, 2026 at 10:18PM
- Listing Office:
- Patton Allen Real Estate LLC : 828-348-1154
- MLS ID:
- 4436599

- Style: Transitional
- Other Structures: Front PorchDeckCovered
- Parking: Attached CarportDrivewayOther - See Remarks
- Roofing: Metal
- Windows: Insulated Window(s)
- General: Site BuiltCrawl Space
- Road/Access: GravelPaved
- Originating MLS: carolina
- County: Buncombe
- Zoning: RM8963898295600000
- View: Year Round
- Utilities: Electricity Connected
- Water: City
- Sewer: Public Sewer
- Source: carolina
This listing courtesy of Patton Allen Real Estate LLC
Monthly Payment
- Principal & Interest $
- Property Taxes $
- Home Insurance $
- VA Funding Fee $