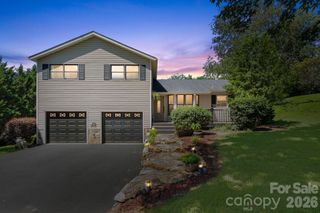
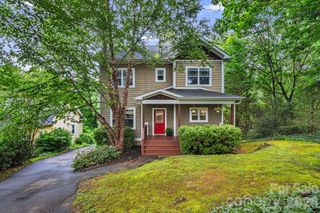
33 Elkwood Avenue, Asheville, NC 28804
- 3 beds |
- 3 baths |
- 1,706 sqft
 Single-Family Home
  Built in 2026
  6,970sqft lot
 —— car garage
  $278/sqft
  Listed 15 days ago
Property Description
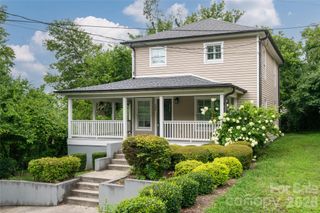
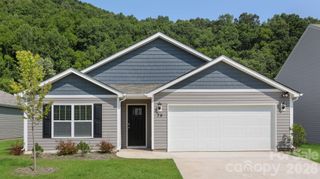
Brand-new construction at an exceptional value just minutes from downtown Asheville. If you've been searching for a new home without the premium price tag, this one deserves a closer look. Modern design and comfortable living come together in this striking two-story home featuring a distinctive roofline, quality finishes, and a thoughtfully designed floor plan. The open main level is filled with natural light and offers seamless flow between the living room, dining area, and beautifully appointed kitchen, making it ideal for everyday living and entertaining. The kitchen is the centerpiece of the home with eye-catching quartz countertops, warm hickory cabinetry, an oversized island with generous seating, and direct access to the back deck overlooking a private backyard. Upstairs, the bedrooms provide natural light. The primary suite features a custom barn door that adds warmth and character while maintaining the home's clean, contemporary style. Double vanity and large pantry style cabinet for linens and supplies. Practical features include storage beneath the staircase, concrete parking already in place, and a paved driveway that will be completed prior to closing. Finding brand-new construction at this price point this close to Asheville is becoming increasingly difficult. If you've been waiting for an affordable opportunity to own a new home with modern finishes, this property offers outstanding value.
- Listing Status:
- Active
- Data Last Updated:
- August 11, 2026 at 7:17AM
- Listing Office:
- Keller Williams Professionals : 828-254-7253
- MLS ID:
- 4402115

- Style: Arts and CraftsModern
- Other Structures: Front PorchDeckRear PorchCovered
- Parking: DrivewayShared Driveway
- Roofing: Architectural Shingle
- Windows: Insulated Window(s)
- General: Site BuiltCrawl Space
- Road/Access: AsphaltPaved
- Originating MLS: carolina
- County: Buncombe
- Zoning: CWO-R79730714663
- Utilities: Cable AvailableElectricity Connected
- Water: City
- Sewer: Public Sewer
- Source: carolina
This listing courtesy of Keller Williams Professionals
Monthly Payment
- Principal & Interest $
- Property Taxes $
- Home Insurance $
- VA Funding Fee $