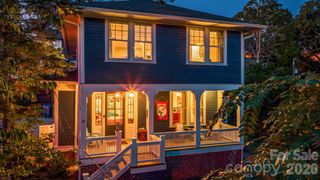
33 Maywood Road, Asheville, NC 28804
- 3 beds |
- 2 baths |
- 1,768 sqft
 Single-Family Home
  Built in 1954
  0.27acre lot
 —— car garage
  $551/sqft
  Listed 12 days ago
Property Description
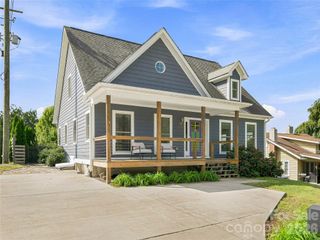
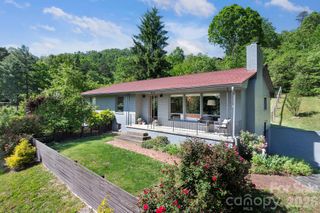
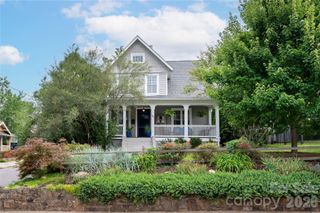
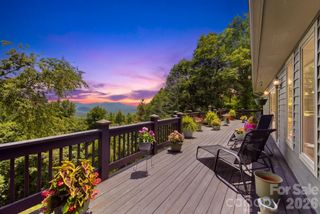
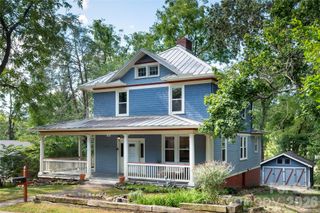
Rare opportunity to move right into a truly turnkey Grove Park gem. Tucked along a beautiful tree-lined street that feels almost storybook, 33 Maywood Road pairs the charm and character of one of Asheville’s most historic neighborhoods with the ease of a thoughtfully updated home. The interior was fully renovated in 2023 and is light-filled, fresh and beautifully finished, with a modern kitchen and updated baths. Easy one-level living includes a sun-filled primary suite that feels like its own private oasis. Since then, the owners have continued to improve the home with fresh paint, a new roof in 2026, and all-new landscaping in the front and back. Outdoor spaces are equally inviting, with a covered grilling deck just off the kitchen, a covered back terrace and a private backyard made for gathering, relaxing and enjoying Asheville’s seasons. The heated & cooled daylight lower level offers additional storage and possibilities for future use. And then there’s the location: walk to the Omni Grove Park Inn, Beaver Lake, the Country Club of Asheville and iconic Kimberly Avenue, with downtown Asheville, Charlotte Street and some of the city’s best dining, shopping and recreation just minutes away. Historic Asheville charm, modern updates, an enchanting setting and true move-in-ready condition—33 Maywood Road is a rare chance to simply unpack and start enjoying life in Grove Park. Showings start September 10th
- Listing Status:
- Active
- Data Last Updated:
- September 22, 2026 at 5:16PM
- Listing Office:
- Looking Glass Realty, Saluda : 828-749-4663
- MLS ID:
- 4420601

- General: Fire Pit
- Style: CottageModern
- Other Structures: Front PorchPatioSide PorchCovered
- Parking: DrivewayOn StreetParking Space(s)Shared Driveway
- Roofing: Architectural Shingle
- Windows: Insulated Window(s)Window Treatments
- General: Site BuiltBasement
- Road/Access: AsphaltGravelPaved
- Originating MLS: carolina
- County: Buncombe
- Zoning: RS49740-51-4874-00000
- Utilities: Cable AvailableElectricity ConnectedNatural GasUnderground Power LinesUnderground Utilities
- Water: City
- Sewer: Public Sewer
- Source: carolina
This listing courtesy of Looking Glass Realty, Saluda
Monthly Payment
- Principal & Interest $
- Property Taxes $
- Home Insurance $
- VA Funding Fee $

 New - 3 days ago