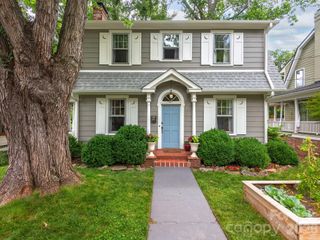
38 Aurora Drive, Asheville, NC 28805
- 2 beds |
- 2 baths |
- 1,094 sqft
 Single-Family Home
  Built in 1949
  0.39acre lot
 1 car garage
  $544/sqft
  Listed 2 months ago
Property Description
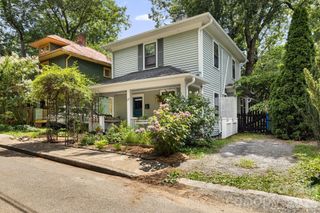
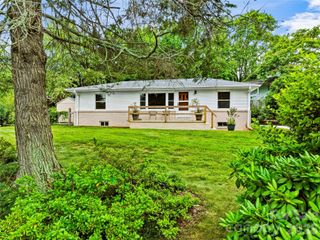
Originally built in 1949, this thoughtfully reimagined East Asheville cottage blends timeless mountain character with elevated modern living. Fully renovated, offering a rare turnkey retreat just minutes from downtown Asheville, the Blue Ridge Parkway, and Asheville’s beloved restaurants, coffee shops, and local favorites. Set on an unusually spacious lot, the property feels private, peaceful, and deeply connected to nature. The fully fenced yard creates a true extension of the home — ideal for entertaining, gardening, pets, or quiet evenings around the fire pit beneath the trees. Inside, soaring cathedral ceilings and smooth plaster finishes create a sense of warmth and volume rarely found at this scale, while thoughtfully curated updates preserve the home’s original charm and soul. Light-filled living spaces, refinished hardwood floors, and refined modern touches come together to create a home that feels deeply inviting. The renovated kitchen and upstairs bathroom blend modern functionality with boutique charm. Featuring heated floors, these spaces offer an elevated, cozy experience. Whether used as a full-time residence, stylish mountain getaway, or flexible retreat close to the city, this home captures the atmosphere buyers move to Asheville searching for: peaceful, design-forward, authentic, and effortlessly livable. Move-in ready and fully updated, this is Asheville living without the project. Property is zoned multifamily with ability to build additional units if qualified. Please confirm with city.
- Listing Status:
- Active
- Data Last Updated:
- August 11, 2026 at 7:17AM
- Listing Office:
- Green Built Realty Inc : 828-215-6007
- MLS ID:
- 4390235

- General: Fire Pit
- Style: BungalowCottage
- Other Structures: Patio
- Parking: DrivewayAttached Garage
- Roofing: Composition
- General: Site BuiltBasement
- Road/Access: AsphaltGatedPaved
- Originating MLS: carolina
- County: Buncombe
- Zoning: RM6964897087300000
- View: Mountain(s)
- Utilities: Natural Gas
- Water: City
- Sewer: Public Sewer
- Source: carolina
- Exclusions: Seller is keeping lower stand alone cabinet in kitchen.
This listing courtesy of Green Built Realty Inc
Monthly Payment
- Principal & Interest $
- Property Taxes $
- Home Insurance $
- VA Funding Fee $

 New - 2 days ago