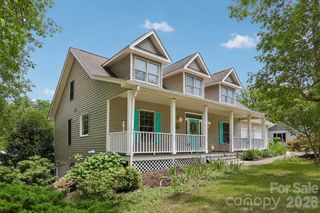
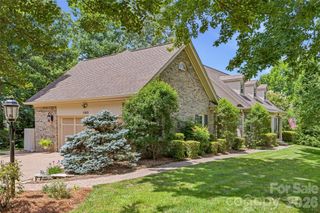
38 Westridge Drive, Asheville, NC 28803
- 5 beds |
- 3 baths |
- 2,992 sqft
 Single-Family Home
  Built in 1962
  0.64acre lot
 2 car garage
  $239/sqft
  Listed 1 month ago
Property Description
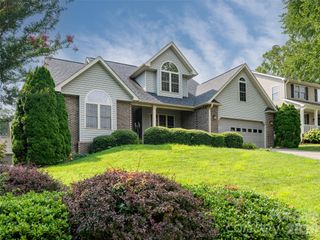
This well-maintained ranch blends timeless charm with modern convenience, offering comfortable, easy living in one of Asheville's most convenient locations. Just minutes from Downtown Asheville, the Blue Ridge Parkway, I-26, and I-40, you'll enjoy quick access to shopping, dining, healthcare, outdoor recreation, and everything Western North Carolina has to offer. The kitchen features granite countertops, ample cabinetry, a pantry, and newer stainless steel appliances, including the dishwasher and refrigerator. The walkout basement provides exceptional flexibility with two bedrooms, a full bathroom, a bonus room, and a workshop. The recently renovated bathroom includes new tile flooring, a tiled shower, a new bathtub, vanity, sinks, and fixtures. Additional highlights include mature landscaping, tilt-in windows, a detached wired two-car garage, and a turnaround driveway for added convenience. Whether you're looking for a home that's ready to enjoy today or one with room to adapt to your future needs, this property offers outstanding versatility and lasting value. A new roof was installed in August 2024 prior to Helene, and the home sustained no damage from Hurricane Helene. Don't miss this opportunity to own a solid, thoughtfully maintained home in a highly desirable Asheville location. Schedule your private showing today!
- Listing Status:
- Active
- Data Last Updated:
- August 11, 2026 at 7:17AM
- Listing Office:
- Looking Glass Realty AVL LLC : 828-785-1488
- MLS ID:
- 4401968

- Style: Ranch
- Other Structures: PorchRear PorchCovered
- Parking: DrivewayDetached Garage
- General: Site BuiltBasement
- Road/Access: ConcretePaved
- HOA Amenities: 100.0Annually
- Originating MLS: carolina
- County: Buncombe
- Zoning: RS4964594523300000
- Restrictions: See attached CC&Rs.
- Utilities: Electricity ConnectedNatural Gas
- Water: City
- Sewer: Public Sewer
- Source: carolina
This listing courtesy of Looking Glass Realty AVL LLC
Monthly Payment
- Principal & Interest $
- Property Taxes $
- Home Insurance $
- VA Funding Fee $