425 Bob Barnwell Road, Asheville, NC 28803
- 2 beds |
- 3 baths |
- 3,392 sqft
 Single-Family Home
  Built in 1987
  1.98acre lot
 1 car garage
  $164/sqft
  Listed 7 days ago
Property Description
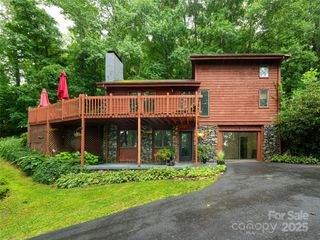
Privacy, versatility, and income potential unite in one of the most unique mountain homes that Buncombe County has to offer! Situated on a wooded 2 acre plot with native flora, ample wildlife sightings, and a spring-fed creek; this large 3,392 sqft Geodesic Dome house offers a 2 bed/ 2 bathroom layout on the main living levels plus a bonus ‘mother-in-law’ garden apartment below. Tucked on a quiet state-maintained gravel road with neighbors out of sight, this mountainside property offers a peaceful and private setting with oodles of quirky Asheville charm. Dark night skies, cabin retreat feel, and absolute quiet privacy is here just minutes outside the city limits with quick access to I-40, Hendersonville Rd, or the Blue Ridge Parkway. The distinctive dome architecture facilitates an open floor plan with soaring 35’ ceilings, big bright windows, loft space for home office or crafts, ample closets & storage, large kitchen, two decks with peaceful property views, a massive walk-in basement garage/workshop, and even a crows nest (accessed by spiral staircase!) with 360 views of the surrounding woods. The ground floor Airbnb apartment has a proven track record of perfect 5-star reviews and consistent income potential 5 years running- with a separate private entrance & parking that insulates residents from guests. Best of all it comes fully stocked, set, and furnished with every amenity you need to book reservations from day one in your new dome home. This is a rare opportunity for buyers seeking a private residence, investment property, or a combination of both. Come home to Asheville!
- Listing Status:
- Active
- Data Last Updated:
- September 26, 2026 at 12:16AM
- Listing Office:
- EXP Realty LLC : 888-584-9431
- MLS ID:
- 4425201

- Other Structures: DeckRear PorchSide Porch
- Parking: BasementDrivewayAttached GarageGarage Shop
- Roofing: Composition
- Windows: Skylight(s)
- General: Site BuiltBasement
- Road/Access: Gravel
- Originating MLS: carolina
- County: Buncombe
- Zoning: OU9675-09-1646-00000
- Water: Well
- Sewer: Septic Installed
- Source: carolina
This listing courtesy of EXP Realty LLC
Monthly Payment
- Principal & Interest $
- Property Taxes $
- Home Insurance $
- VA Funding Fee $