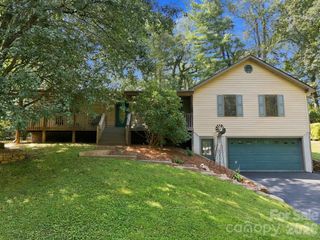
43 Rex Drive, Asheville, NC 28806
- 3 beds |
- 2 baths |
- 1,540 sqft
 Single-Family Home
  Built in 1963
  0.34acre lot
 1 car garage
  $363/sqft
  Listed 1 day ago
Property Description
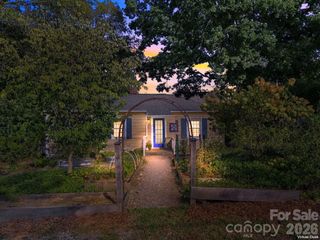
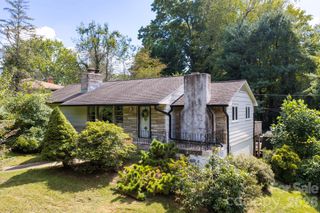
Rex Drive dead ends just past this house, which means no cut-through traffic and a quiet, low-key feel that's genuinely hard to find this close to Haywood Road. The location does the work that usually takes acreage to pull off: quick access to West Asheville's restaurants, breweries, and shops, and teeming with sidewalks. West Asheville Park is less than half a mile away as well, adding green space and recreation to the list of things within easy reach. The house itself has been through a real, comprehensive update rather than a cosmetic refresh. Start with the systems: a brand new roof going on in 2026, and a new HVAC system with natural gas backup, so both major mechanical components are essentially day one. New exterior paint finishes off the outside. Inside, the main level's 970 square feet has newly finished floors and fresh paint throughout, plus an updated bathroom. The kitchen has been outfitted with a new stainless steel range, refrigerator, and microwave, all replaced together rather than piecemeal. The 570 square foot basement level has new sheetrock and new flooring. Out back, a large elevated deck spans the rear of the house and looks out over the backyard, plenty of room for a full outdoor dining setup or just a couple of chairs and a coffee in the morning. 1,540 total heated square feet, with three bedrooms and two full baths. A 400 square foot garage adds parking, storage, or workshop space, on a 0.34-acre lot. This is a home where the big-ticket, expensive-to-defer items (roof, HVAC, exterior envelope) are already done, alongside a genuine interior refresh, on one of the quietest streets in the immediate area.
- Listing Status:
- Active
- Data Last Updated:
- September 26, 2026 at 2:16AM
- Listing Office:
- Keller Williams Biltmore Village : 828-771-2329
- MLS ID:
- 4425731

- Other Structures: Front PorchRear PorchCovered
- Parking: DrivewayAttached GarageGarage Faces Side
- Roofing: Architectural Shingle
- General: Site BuiltBasement
- Road/Access: GravelPaved
- Originating MLS: carolina
- County: Buncombe
- Zoning: RS89638-02-8420-00000
- Fencing: Back YardWood
- Utilities: Electricity ConnectedNatural Gas
- Water: City
- Sewer: Public Sewer
- Source: carolina
This listing courtesy of Keller Williams Biltmore Village
Monthly Payment
- Principal & Interest $
- Property Taxes $
- Home Insurance $
- VA Funding Fee $

 New - 1 day ago