440 Sondley Woods Place, Asheville, NC 28805
- 3 beds |
- 4 baths |
- 4,135 sqft
 Single-Family Home
  Built in 1985
  1acre lot
 2 car garage
  $278/sqft
  Listed 11 days ago
Property Description
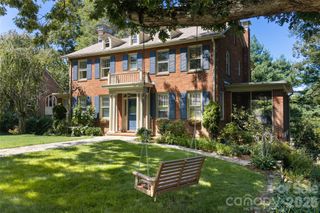
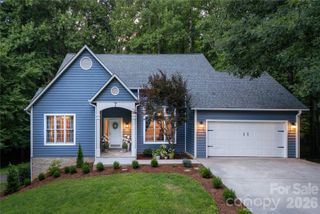
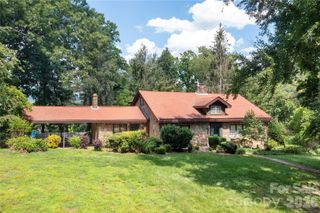
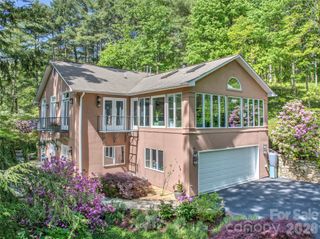
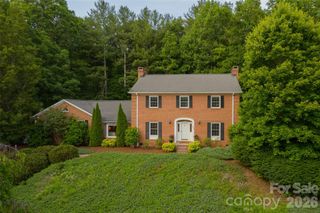
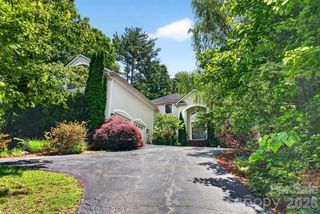
Choice 1 acre lot in the original part of Sondley. Level & sloped yard for play, and woods for play and privacy, all on private cul de sac. This home is full of quality and updates over the years. Hurry so that you can enjoy last of summer and fall on this Tree House feel custom 16x24 screened porch. Tongue and grooved cathedral ceiling. Truly feels like your own park in back. 2 FP and addl flue in bsmt. Stone FP in family rm is surrounded by custom walnut shelving and cabinets, wet bar. Kitchen features 3 bay windows overlooking huge deck w/composite decking. Quartz and granite counters. Custom cabinetry and 3 pantries. Office right off kitchen w/outside entrance. 13.4x15.7 DR because you usually have lots of guests when using the DR. 3 spacious bdrms, each w/private bath, Newer showers (with seats) and tile in bathrooms. Cedar siding outside painted within last year. Don't miss addl storage under screen porch accessed from outside. Bsmt room (unfinished, not in sq ft) has hvac vent. Notice I beam construction in bsmt. Quality custom built home. Andersen windows. Natural gas at street. Curb appeal and landscaping will win you over! ACR schools and close to Evergreen and ACA.
- Listing Status:
- Active
- Data Last Updated:
- September 26, 2026 at 12:16AM
- Listing Office:
- Howard Hanna Beverly-Hanks Asheville-North : 828-251-1800
- MLS ID:
- 4423407

- Style: Traditional
- Other Structures: DeckScreenedCovered
- Parking: BasementGarage Door Opener
- Roofing: Architectural Shingle
- Windows: Insulated Window(s)
- General: Site BuiltBasement
- Road/Access: ConcretePaved
- HOA Amenities: 100.0Annually
- Originating MLS: carolina
- County: Buncombe
- Zoning: RS29669-08-1719-00000
- Utilities: Cable AvailableUnderground Utilities
- Water: City
- Sewer: Public Sewer
- Source: carolina
- Exclusions: Dining room chandelier
This listing courtesy of Howard Hanna Beverly-Hanks Asheville-North
Monthly Payment
- Principal & Interest $
- Property Taxes $
- Home Insurance $
- VA Funding Fee $