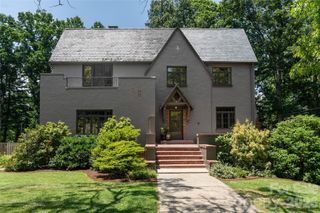
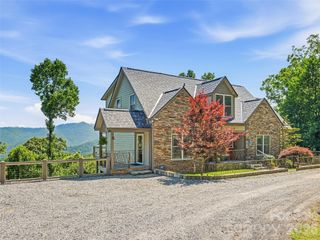
47 Versailles Lane, Asheville, NC 28804
- 4 beds |
- 4 baths |
- 3,350 sqft
 Single-Family Home
  Built in 2026
  10,019sqft lot
 2 car garage
  $536/sqft
  Listed 1 month ago
Property Description
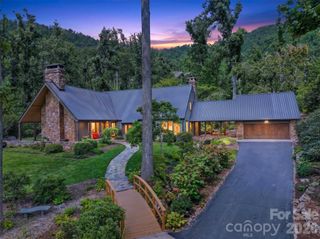
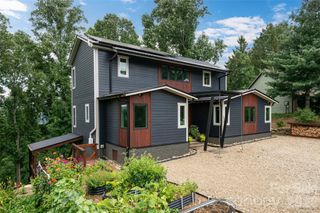
Mountain Modern Living in The Thoms Estate! Our newest residence features a Mountain Modern design with main level living, upgraded finishes throughout, two generous screened porches and mountain views. A true open concept floorplan with kitchen, dining and greatroom opening onto a screened porch with views of the nearby mountains. The primary suite, powder bath, flex space and laundry/mud room complete the main level. Throughout the home, large windows provide ample light and mountain views. Energy Star Certified, the home features improved insulation, enhanced heating and cooling and Energy Star certified SKS/LG appliances including an induction range. The lower level daylight basement features a large recreation room with built in wet bar, three additional guest rooms, two baths and finished mechanical / storage room.
- Listing Status:
- Active
- Data Last Updated:
- September 26, 2026 at 1:18AM
- Listing Office:
- Ark Development Realty, LLC : 828-348-8014
- MLS ID:
- 4415232

- Style: Modern
- Other Structures: Front PorchDeckRear PorchScreenedCovered
- Parking: DrivewayAttached GarageGarage Faces Front
- Roofing: Architectural Shingle
- Windows: Insulated Window(s)
- General: Site BuiltCrawl Space
- Road/Access: ConcretePaved
- HOA Amenities: 2000.0Annually
- Originating MLS: carolina
- County: Buncombe
- Zoning: RS49740686435
- View: Mountain(s)
- Restrictions: Covenants and Restrictions for the community are available from agent or website.
- Utilities: Cable AvailableElectricity ConnectedFiber OpticsNatural GasSatellite Internet AvailableUnderground Power LinesUnderground UtilitiesWired Internet Available
- Water: City
- Sewer: Public Sewer
- Source: carolina
This listing courtesy of Ark Development Realty, LLC
Monthly Payment
- Principal & Interest $
- Property Taxes $
- Home Insurance $
- VA Funding Fee $