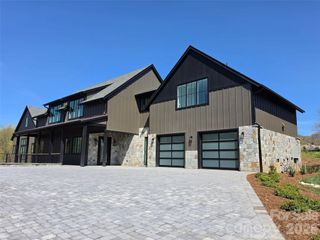
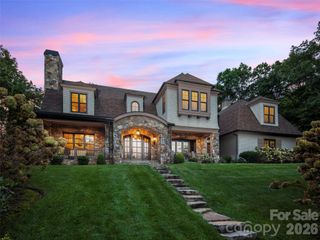
504 Hollow Trail, Asheville, NC 28803
- 5 beds |
- 6 baths |
- 5,193 sqft
 Single-Family Home
  Built in 2022
  1.27acre lot
 2 car garage
  $953/sqft
  Listed 1 month ago
Property Description
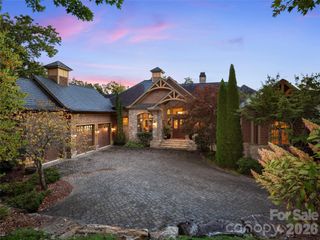
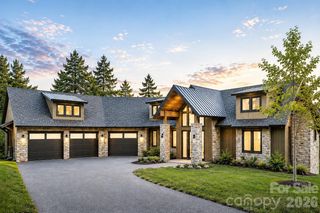
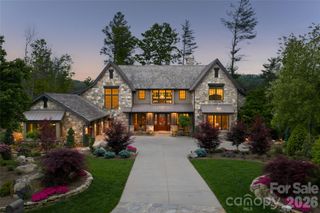
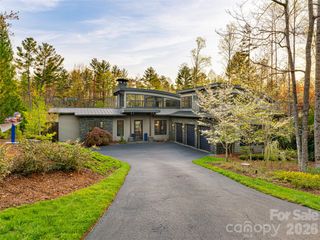
Within one of Asheville's desired gated communities, this exceptional one-story modern residence offers refined luxury and effortless living on land once part of George Vanderbilt's historic Biltmore Estate holdings. Built by acclaimed Asheville award-winning builder Living Stone Design + Build, this five-bedroom, 5.5 bath home features soaring ceilings, clean architectural lines, and an open-concept design ideal for entertaining and everyday living. The chef's kitchen showcases premium Monogram appliances and distinctive modern finishes flowing seamlessly into spacious living and dining areas. Thoughtfully curated details include wide-plank blonde oak flooring, limestone accents, and expansive outdoor living with a built-in grilling station and fireplace. Every main-level bedroom enjoys direct access to its private patio, creating a seamless connection to the outdoors. Residents enjoy a wellness center, pool, tennis and pickleball courts, paved trails and access to more than 1,000 acres of preserved land. Luxury one-level living at its finest.
- Listing Status:
- Active
- Data Last Updated:
- August 11, 2026 at 7:17AM
- Listing Office:
- Premier Sotheby’s International Realty : 828-277-3238
- MLS ID:
- 4396838

- General: Fire Pit
- Style: Contemporary
- Other Structures: Other - See RemarksRear Porch
- Parking: Attached Garage
- Roofing: Architectural Shingle
- General: Site BuiltSlab
- Road/Access: CobblestonePaved
- HOA Amenities: Monthly
- Originating MLS: carolina
- County: Buncombe
- Zoning: RES9645346997
- Water: City
- Sewer: Public Sewer
- Source: carolina
- Exclusions: Coffee Machine In Kitchen
This listing courtesy of Premier Sotheby’s International Realty
Monthly Payment
- Principal & Interest $
- Property Taxes $
- Home Insurance $
- VA Funding Fee $