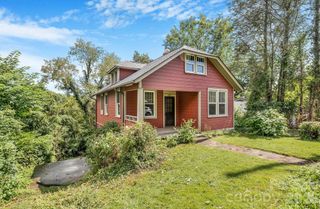
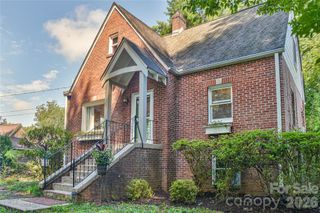
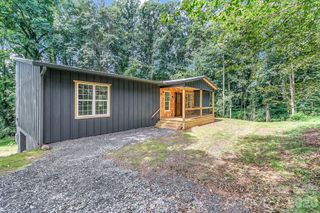
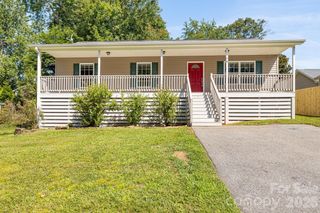
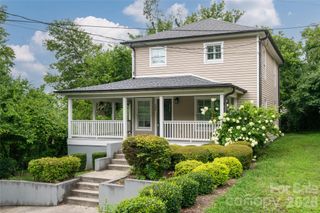
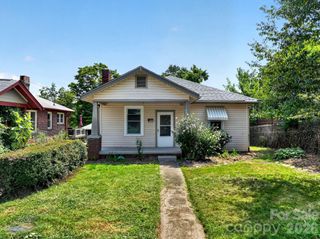
51 Verde Drive, Asheville, NC 28806
- 2 beds |
- 2 baths |
- 1,461 sqft
 Single-Family Home
  Built in 2018
  3,485sqft lot
 1 car garage
  $332/sqft
  Listed 1 month ago
Property Description
Experience the perfect blend of sustainability, comfort, and convenience in this beautifully maintained 2BR/2BA Silver-Level Green Built Certified Home, located in the gated, eco-friendly community of The Villages at Crest Mountain. Designed for effortless one-level living, this "lock-and-leave" residence offers a low-maintenance lifestyle just minutes from downtown Asheville and it's renowned dining, shopping, arts, and entertainment. Built in 2018, this thoughtfully designed home features an open-concept floor plan with soaring 9-foot ceilings, abundant natural light, and high-quality finishes throughout. The spacious great room is anchored by a cozy gas fireplace with custom built-in shelving, creating a warm and inviting gathering space. the chef's kitchen is sure to impress with granite countertops, a large center island with breakfast bar seating, gas range, and an oversized walk-in pantry. The adjoining dining area enjoys peaceful views of the backyard and community green spaces, while the screened porch-finished with beautiful cedar accents-provides the perfect place to relax and enjoy Asheville's four-season climate. The spacious primary suite offers a large walk-in closet and a spa-like bath with a soaking tub and walk-in shower. A second bedroom and full bath provide flexibility for guests, a home office, or hobbies. Enjoy outdoor living with community gardens and green space, plus a private fenced dog run perfect for pets and gardeners alike. The homes roof was designed to accommodate future solar panels, enhancing its eco-friendly appeal. Additional features include a one-car garage and a large attic with a built-in hoist, green spaces, and a welcoming neighborhood atmosphere just 10 minutes from downtown Asheville. This unique home combines sustainable living, thoughtful design, and an exceptional location.
- Listing Status:
- Active
- Data Last Updated:
- August 11, 2026 at 7:17AM
- Listing Office:
- Howard Hanna Beverly-Hanks Asheville-Biltmore Park : 828-684-8999
- MLS ID:
- 4400901

- Style: Arts and Crafts
- Other Structures: Front PorchRear PorchScreenedCovered
- Parking: Attached GarageGarage Door OpenerGarage Faces Front
- Roofing: Architectural Shingle
- General: Site BuiltCrawl Space
- Road/Access: ConcretePaved
- HOA Amenities: 400.0Annually
- Originating MLS: carolina
- County: Buncombe
- Zoning: RES9629-66-6455-00000
- Fencing: Back YardPartialWood
- Utilities: Cable AvailableNatural GasUnderground Power Lines
- Water: City
- Sewer: Public Sewer
- Source: carolina
This listing courtesy of Howard Hanna Beverly-Hanks Asheville-Biltmore Park
Monthly Payment
- Principal & Interest $
- Property Taxes $
- Home Insurance $
- VA Funding Fee $