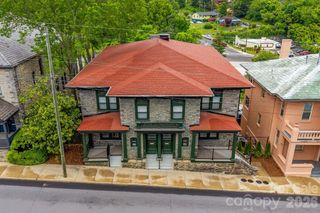
55 S Market Street 515, Asheville, NC 28801
- 2 beds |
- 2 baths |
- 1,240 sqft
 Condominium
  Built in 2017
  —— sqft lot
  1 car garage
  $722/sqft
  Listed 21 days ago
Property Description
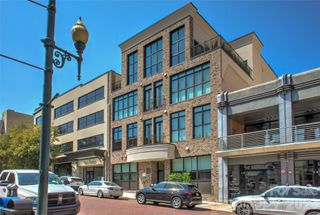
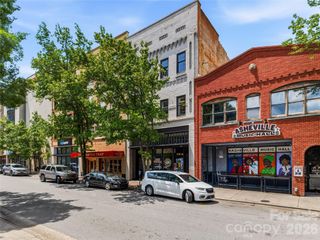
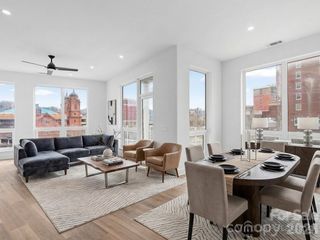
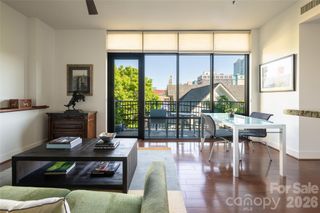
Urban sophistication awaits at 55 S Market St, a light-filled top-floor 2-bedroom, 2-bath condo in the heart of downtown Asheville. This is the ultimate lock-and-go lifestyle: leave for the weekend, or leave for the day, and come home to everything downtown has to offer right outside your door. Tucked on a quiet, low-traffic side street, you're just a block from Cúrate, a James Beard Award winner and 2025 Michelin Guide honoree, along with Wicked Weed Brewing, Limones, the Asheville Art Museum, and the green space of Roger McGuire Park. Beyond your doorstep, downtown unfolds with gallery-lined streets, nationally recognized live music venues, a thriving craft brewery scene, live theater, and boutique shopping, all an easy walk away. Inside, an open floor plan blends a spacious living area with a gourmet kitchen featuring sleek countertops, stainless steel appliances, and plenty of room to cook and entertain. The primary suite is a bright, tranquil retreat, with large windows that bathe the room in natural light and an en-suite bath offering contemporary fixtures and ample storage. As a top-floor unit, this condo also enjoys added privacy and quiet, elevated above the energy of the street below. Building amenities elevate the experience further, including an inviting lobby, an office/media room, and a community kitchen with dining space for entertaining beyond your own walls. The outdoor courtyard offers lounge seating, a fire pit, and a grilling area, a welcoming gathering space to enjoy Asheville's mild mountain evenings. Modern, move-in ready, and steps from it all: 55 S Market St delivers the very best of downtown Asheville living.
- Listing Status:
- Active
- Data Last Updated:
- August 11, 2026 at 7:17AM
- Listing Office:
- Howard Hanna Beverly-Hanks Biltmore Avenue : 828-782-5588
- MLS ID:
- 4405953

- General: ElevatorFire PitGas GrillOther - See Remarks
- Style: Contemporary
- Parking: Electric Vehicle Charging Station(s)Keypad EntryOn StreetParking GarageParking LotOther - See RemarksParking spaces: 1
- Roofing: Rubber
- Windows: Window Treatments
- General: Site BuiltSlab
- Road/Access: Concrete
- HOA Amenities: 586.65Monthly
- Originating MLS: carolina
- County: Buncombe
- Zoning: CBD9648-49-8692-C0515
- View: City
- Restrictions: No STR's
- Utilities: Cable ConnectedElectricity ConnectedFiber Optics
- Water: City
- Sewer: Public Sewer
- Source: carolina
This listing courtesy of Howard Hanna Beverly-Hanks Biltmore Avenue
Monthly Payment
- Principal & Interest $
- Property Taxes $
- Home Insurance $
- VA Funding Fee $