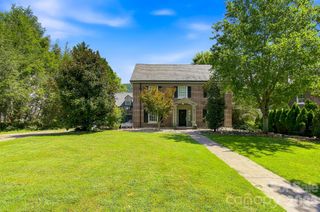
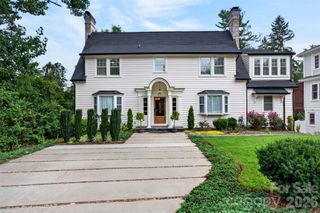
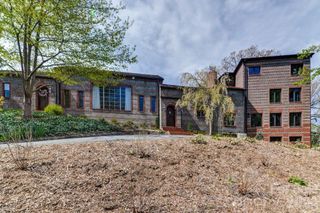
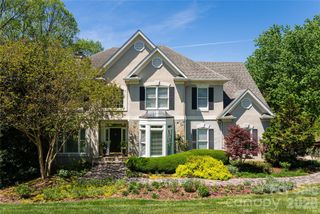
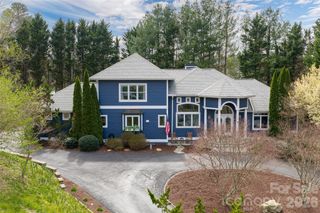
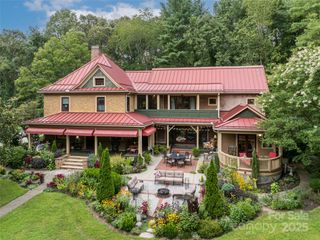
598 Old Toll Road, Asheville, NC 28804
- 5 beds |
- 6 baths |
- 4,883 sqft
 Single-Family Home
  Built in 2007
  0.52acre lot
 2 car garage
  $399/sqft
  Listed 15 days ago
Property Description
Perched in the hills above the Grove Park Inn and minutes from downtown Asheville, this Old World-inspired residence offers a private retreat designed for gracious living and memorable entertaining. A stone terrace welcomes you to interiors distinguished by elaborate millwork, 10-foot ceilings, wide-plank oak floors, a dramatic floating staircase and refined finishes throughout. The chef’s kitchen features a generous island, granite counters, premium appliances, walk-in pantry and butler’s pantry with wine storage. Thoughtfully designed for main-level living, additional conveniences include a spacious laundry, private sauna, dining room, and an impressive primary suite with vaulted ceilings, see-through fireplace and spa-like bath with garden tub and stone shower. Three additional en-suite bedrooms provide exceptional guest accommodations upstairs. A billiards room with wet bar and multiple family rooms with fireplaces extend the entertaining space, while an elevator connects the garage to every level. Outside, covered balconies, stone patios and mature landscaping create intimate gathering spaces centered around an outdoor kitchen, pizza oven and wood-burning fireplace—an exceptional setting for the ultimate Asheville mountain lifestyle.
- Listing Status:
- Active
- Data Last Updated:
- September 26, 2026 at 1:18AM
- Listing Office:
- Premier Sotheby’s International Realty : 828-277-3238
- MLS ID:
- 4423120

- General: Gas GrillOutdoor KitchenOther - See Remarks
- Style: Mediterranean
- Other Structures: TerraceBalconyFront PorchPatioCovered
- Parking: BasementDrivewayAttached GarageGarage Faces Side
- Roofing: Tile
- Windows: Insulated Window(s)Window Treatments
- General: Site BuiltBasement
- Road/Access: ConcretePaved
- Originating MLS: carolina
- County: Buncombe
- Zoning: RS-29740-80-4467
- View: Winter
- Utilities: Electricity ConnectedPropaneUnderground Utilities
- Water: City
- Sewer: Public Sewer
- Source: carolina
This listing courtesy of Premier Sotheby’s International Realty
Monthly Payment
- Principal & Interest $
- Property Taxes $
- Home Insurance $
- VA Funding Fee $