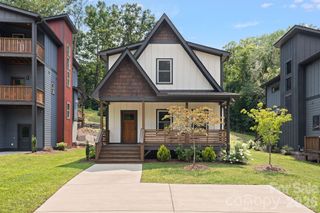
60 Mardell Circle, Asheville, NC 28806
- 4 beds |
- 4 baths |
- 1,975 sqft
 Single-Family Home
  Built in 2016
  5,663sqft lot
 —— car garage
  $367/sqft
  Listed 1 month ago
Property Description
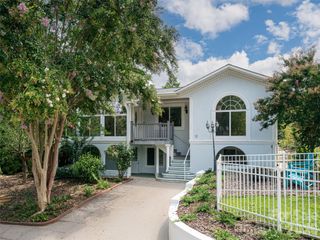
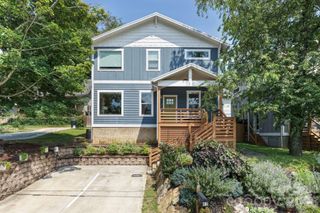
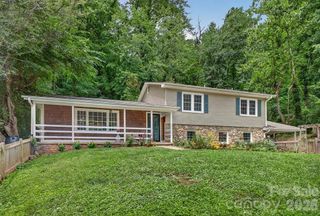
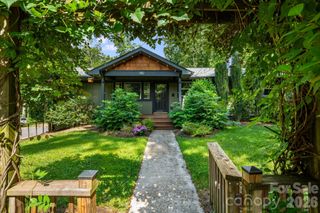
Ideally located in the heart of West Asheville, this beautifully maintained home offers the perfect blend of comfort, character, and convenience—just a short walk to popular breweries, restaurants, coffee shops, yoga studios, bars, and local shopping. Inside, you'll find warm bamboo flooring, quartz countertops, stainless steel appliances, and tile flooring in the upstairs bathrooms. The inviting living room is anchored by a stunning gas fireplace featuring a reclaimed local wood mantel, creating a beautiful focal point for the home. Abundant natural light fills the spacious interior w/9ft ceilings, while three upstairs bedrooms and two full bathrooms provide plenty of room for family or guests. The finished lowest level has been successfully used as a short-term vacation rental and includes a small kitchen, full bathroom, and private deck, offering excellent flexibility as a guest suite, income-producing rental, or private living space. Two laundries, one on upper level and second one in the lowest level of the home. Outside, the backyard is a charming cottage garden filled with native plantings and fruit trees, including two mature fig trees. Additional features include a two-car driveway, abundant storage, and a spacious crawlspace ideal for storing outdoor gear or seasonal items. With road frontage on two streets, the property may offer subdivision potential. Buyers are encouraged to verify all subdivision possibilities; a potential layout is included in the attached survey. https://youtu.be/vQqcvchv9Tc
- Listing Status:
- Active
- Data Last Updated:
- August 11, 2026 at 7:17AM
- Listing Office:
- Unique: A Real Estate Collective : 828-222-7969
- MLS ID:
- 4394403

- Style: Contemporary
- Other Structures: DeckPatio
- Parking: Driveway
- Roofing: Architectural Shingle
- General: Site BuiltBasement
- Road/Access: AsphaltPaved
- Originating MLS: carolina
- County: Buncombe
- Zoning: RM169638-36-7753-00000
- Utilities: Electricity ConnectedPropane
- Water: City
- Sewer: Public Sewer
- Source: carolina
This listing courtesy of Unique: A Real Estate Collective
Monthly Payment
- Principal & Interest $
- Property Taxes $
- Home Insurance $
- VA Funding Fee $

 New - 3 days ago