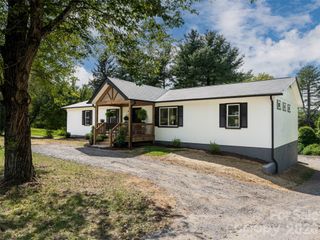
65 Beechwood Road, Asheville, NC 28805
- 3 beds |
- 3 baths |
- 2,047 sqft
 Single-Family Home
  Built in 1973
  0.33acre lot
 1 car garage
  $292/sqft
  Listed 19 days ago
Property Description
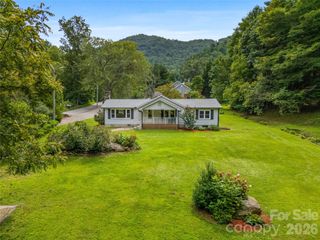
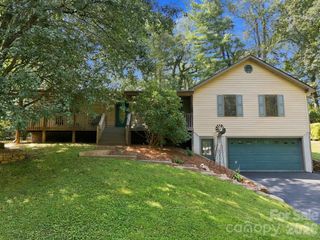
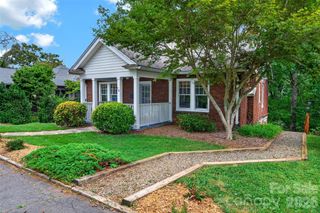
Wow! Book your showing today for this fully renovated brick home in the desirable Redwood Forest community. Step inside and you’ll immediately appreciate the thoughtful updates throughout, including a new kitchen, bathrooms, windows, doors, flooring, and so much more. The main level features a bright kitchen with brand-new cabinets, countertops, and stainless steel appliances. The kitchen opens directly onto the newly added screened porch, an ideal spot for morning coffee, meals, or simply enjoying the sounds of nature. The main level also offers a living room with fireplace, dining room, and three bedrooms including the primary bedroom with ensuite bathroom. The lower level adds valuable flexibility with a large open space featuring a fireplace, half bath, and interior and exterior access. Use this room as a home office, gym, additional living quarters, or whatever your heart desires. The lower level also includes a 850 square foot garage perfect for your vehicles, gear, workshop, or storage needs. Fantastic location! This home is just a skip and a jump from Whole Foods, shopping, restaurants, and all that East Asheville has to offer. Don’t miss this one!
- Listing Status:
- Active
- Data Last Updated:
- September 22, 2026 at 1:17PM
- Listing Office:
- Paddle Real Estate : 828-777-6121
- MLS ID:
- 4420830

- Other Structures: EnclosedRear PorchScreenedCovered
- Parking: DrivewayAttached GarageGarage Faces Side
- Roofing: Architectural Shingle
- General: Site BuiltBasement
- Road/Access: AsphaltPaved
- Originating MLS: carolina
- County: Buncombe
- Zoning: RS4965844898500000
- Utilities: Cable ConnectedElectricity ConnectedSatellite Internet AvailableWired Internet Available
- Water: City
- Sewer: Public Sewer
- Source: carolina
This listing courtesy of Paddle Real Estate
Monthly Payment
- Principal & Interest $
- Property Taxes $
- Home Insurance $
- VA Funding Fee $

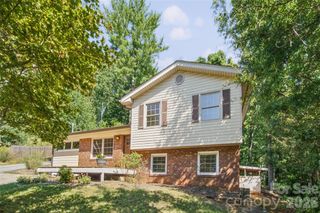
 New - 8 hours ago