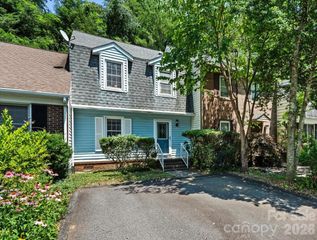
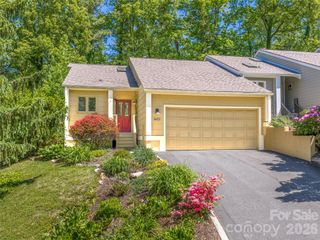
66 Burton Street, Asheville, NC 28806
- 3 beds |
- 3 baths |
- 1,537 sqft
 Town Home
  Built in 2018
  436sqft lot
 —— car garage
  $292/sqft
  Listed 8 days ago
Property Description
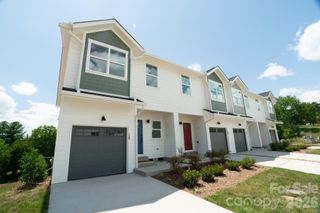
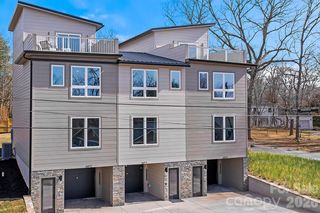
Designed by local Rowhouse Architects, this Green Built, three-story, sleek and modern townhome is situated within easy walking distance of Haywood Road restaurants, coffee shops, breweries and boutiques. Also near the Burton St. Community Center which features basketball courts, a playground and play field. Well-designed interiors offer an exceptional balance of privacy, space and storage throughout the home. The welcoming entryway includes room for a convenient drop zone, while the natural light-filled living room features a ceiling fan and a cleverly concealed storage nook. Double-insulated, high-quality windows create a peaceful and comfortable indoor environment. The open-concept kitchen is thoughtfully appointed with stainless steel appliances, Silestone countertops and high-end cabinetry, making it as functional as it is stylish. The second floor features two generously sized bedrooms, offering flexibility for family space, guest rooms or a dedicated home office. A full bathroom and conveniently located stackable washer and dryer complete this level. Occupying the entire third floor, the spacious primary suite serves as a private retreat. Two expansive closets provide abundant storage, while the ensuite bathroom showcases quality finishes and a walk-in shower, creating a luxurious, spa-like atmosphere. This home has two assigned off-street parking spaces so West Asheville parking will never be an issue. The grassy front yard is fenced, and in back community greenspace and a gazebo set the scene for outdoor living. The HOA covers all lawn maintenance. This stand-alone townhome lives like a private residence. A serene retreat with easy access to West Asheville’s bustling city life – this one has it all!
- Listing Status:
- Active
- Data Last Updated:
- August 11, 2026 at 7:17AM
- Listing Office:
- Asheville Realty Group : 828-252-1910
- MLS ID:
- 4404970

- General: Lawn MaintenanceGazebo
- Style: ContemporaryCottageModern
- Other Structures: Patio
- Parking: AssignedParking spaces: 2
- Roofing: Architectural Shingle
- Windows: Insulated Window(s)
- General: Site BuiltSlab
- Road/Access: ConcretePaved
- HOA Amenities: 600.0Annually
- Originating MLS: carolina
- County: Buncombe
- Zoning: RM89638-45-6406-00000
- View: Long Range
- Fencing: Front Yard
- Restrictions: See CCRS for pet and other restrictions
- Utilities: Cable AvailableWired Internet Available
- Water: City
- Sewer: Public Sewer
- Source: carolina
- Exclusions: RingSimpliSafe EquipmentSmart Light bulbs under kitchen cabinets
This listing courtesy of Asheville Realty Group
Monthly Payment
- Principal & Interest $
- Property Taxes $
- Home Insurance $
- VA Funding Fee $