72 Brookwood Road, Asheville, NC 28804
- 4 beds |
- 3 baths |
- 2,417 sqft
 Single-Family Home
  Built in 1976
  0.56acre lot
 2 car garage
  $445/sqft
  Listed 1 month ago
Property Description
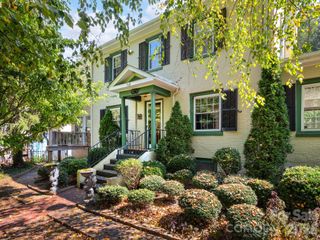
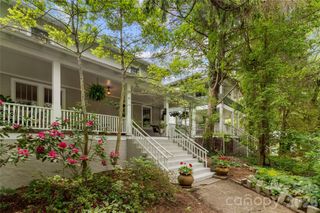
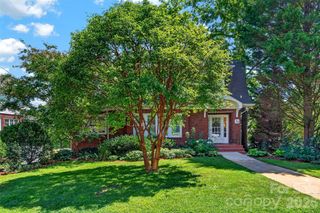
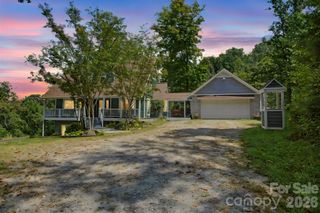
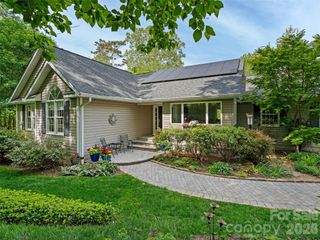
Some homes have a presence. This is one of them. Nestled in Sherwood Heights, one of North Asheville's most established and sought-after neighborhoods, this 4-bedroom classic sits on beautifully landscaped, fenced grounds that feel less like a yard and more like a private world. A newly paved driveway, an attached 2-car garage, the peace of mind of a whole house generator, and a charming potting shed greet you on arrival, setting a tone the rest of the home never breaks. Inside, the family room anchors the heart of the home with a beautiful fireplace that draws you in from the moment you enter. The spacious living room opens through French doors to a generous outdoor deck where the garden becomes part of the room. The classic dining room's bay window pulls the greenery in from another angle, and the large kitchen's garden-facing window makes even a quiet morning feel like something worth savoring. Architectural niches, elevated details, and a sense of intention in every corner give the home a warmth that photographs well but feels even better in person. The primary suite is a genuine retreat: its own fireplace, two closets, hidden storage, and a private deck that looks out over the garden below. It is the kind of space that holds you a little longer than you planned. Located in Sherwood Heights, across from the Asheville Country Club Golf Course, North Asheville, minutes to Merrimon Avenue, the River Arts District, and downtown Asheville.
- Listing Status:
- Active
- Data Last Updated:
- September 26, 2026 at 2:16AM
- Listing Office:
- Unique: A Real Estate Collective : 828-222-7969
- MLS ID:
- 4345217

- Other Structures: DeckPatio
- Parking: DrivewayAttached Garage
- Roofing: Composition
- General: Site BuiltCrawl Space
- Road/Access: ConcretePaved
- Originating MLS: carolina
- County: Buncombe
- Zoning: RS49741-50-9926-00000
- Utilities: Natural Gas
- Water: City
- Sewer: Public Sewer
- Source: carolina
- Exclusions: Chandelier
This listing courtesy of Unique: A Real Estate Collective
Monthly Payment
- Principal & Interest $
- Property Taxes $
- Home Insurance $
- VA Funding Fee $

 New - 2 days ago