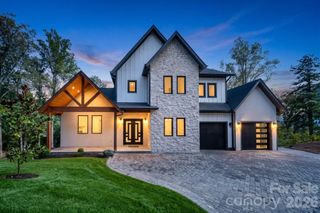
76 Edgelawn Road, Asheville, NC 28804
- 3 beds |
- 5 baths |
- 2,871 sqft
 Single-Family Home
  Built in 1952
  0.37acre lot
 2 car garage
  $519/sqft
  Listed 3 months ago
Property Description
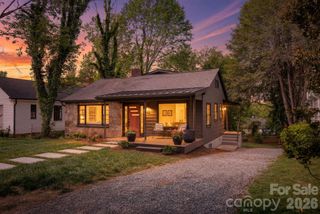
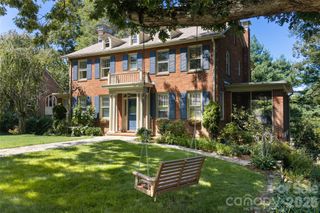
Meticulously designed and completely rebuilt (from the foundation up) in 2012, this Arts and Crafts showpiece in Lakeview Park flawlessly pairs timeless character with modern luxury. The home commands a prime location on a 0.37-acre lot, situated just two blocks from Beaver Lake and steps from the first hole of the Asheville Country Club. A welcoming foyer introduces an open floor plan with hardwood floors and 10-foot ceilings. The bright, airy living room serves as the heart of the home, featuring large picture windows and a wood-burning fireplace with a stone surround that flows effortlessly into the dining room and chef's kitchen. The main floor also features a private primary bedroom with a spa-like ensuite bath. Upstairs, the handsomely designed library stands out with a gas-fueled stone fireplace, rich birch and poplar paneling, and a window seat overlooking the front yard. For premier outdoor living, the oversized screened porch, complete with Trex decking and a cathedral ceiling, flows onto an open-air patio overlooking the backyard oasis. Enjoy hot summer days by the luxurious pool, tend to the raised garden beds, or appreciate the convenience of being minutes from downtown Asheville.
- Listing Status:
- Active
- Data Last Updated:
- September 27, 2026 at 12:18AM
- Listing Office:
- Mosaic Community Lifestyle Realty : 828-707-9556
- MLS ID:
- 4391400

- Style: Arts and Crafts
- Other Structures: Front PorchDeckScreenedSide PorchCovered
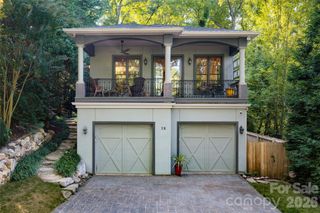
- Parking: BasementDrivewayAttached GarageGarage Door OpenerGarage Faces RearOn Street
- Roofing: Architectural Shingle
- Windows: Window Treatments
- General: Site BuiltBasement
- Road/Access: ConcreteStoneOtherPaved
- HOA Amenities: 485.0Annually
- Originating MLS: carolina
- County: Buncombe
- Zoning: RS4974027828900000
- Fencing: FencedPartialWood
- Utilities: Cable AvailableElectricity ConnectedNatural Gas
- Water: City
- Sewer: Public Sewer
- Source: carolina
- Exclusions: Pier Wall Mirror in HallwayCorner Cabinet adjacent to breakfast nook1/2 Bath Mirror on Main Level
This listing courtesy of Mosaic Community Lifestyle Realty
Monthly Payment
- Principal & Interest $
- Property Taxes $
- Home Insurance $
- VA Funding Fee $

 New - 2 days ago