8 Hummingbird Lane, Asheville, NC 28806
- 4 beds |
- 4 baths |
- 3,152 sqft
 Single-Family Home
 Built in 1965
 0.9acre lot
 3 car garage
 $212/sqft
 Listed 1 month ago
Property Description
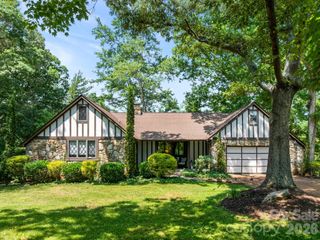
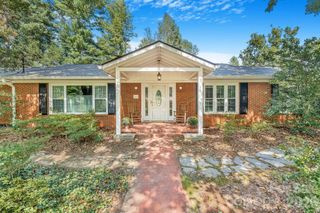
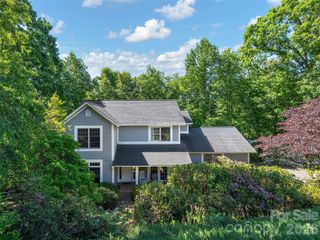
Step into a true mid-century time capsule with space, privacy, and plenty of flexibility. The main level features a two-car garage, laundry/workshop, eat-in kitchen with fireplace, and a bright living room centered around a large bay window overlooking the private front yard. Three bedrooms, including a spacious primary suite with ensuite bath and private deck, plus an additional full bath complete the main floor. Downstairs, the character continues with a retro-inspired recreation room complete with a raised bar, perfect for entertaining. The lower level also offers a second primary suite with ensuite bath, separate living room with fireplace, private entrance, and its own patio. The home is configured for a second electrical meter, offering the potential to separate the living spaces for a variety of uses. Outside, nearly an acre of completely private grounds offers established gardens, a pond, and plenty of room to enjoy the setting. A detached one-car garage with a woodworking shop above sits beside a two-car carport, while a gated private driveway adds another layer of privacy. Tucked away yet conveniently located, the property offers easy access to Asheville and Woodfin and is just up the street from Woodfin’s newest attraction, Taylor’s Wave. A unique property with original character, flexible living spaces, and a setting that is increasingly hard to find this close to town.
- Listing Status:
- Active
- Data Last Updated:
- November 10, 2026 at 8:18PM
- Listing Office:
- Nest Realty Asheville : 828-318-8313
- MLS ID:
- 4424287

- Other Structures: Front PorchDeckRear PorchPatioCovered
- Parking: DrivewayAttached GarageDetached Garage
- General: Site BuiltBasement
- Road/Access: AsphaltPaved
- Originating MLS: carolina
- County: Buncombe
- Zoning: OU9720-53-2711-00000
- Water: City
- Sewer: Public Sewer
- Source: carolina
- Exclusions: Bookshelves in livingroom
This listing courtesy of Nest Realty Asheville
Monthly Payment
- Principal & Interest $
- Property Taxes $
- Home Insurance $
- VA Funding Fee $