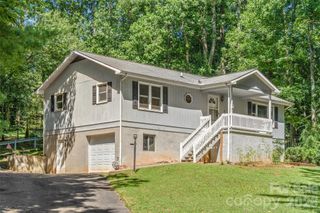
845 Sand Hill Road, Asheville, NC 28806
- 2 beds |
- 2 baths |
- 1,389 sqft
 Single-Family Home
  Built in 1950
  0.35acre lot
 1 car garage
  $335/sqft
  Listed 5 hours ago
Property Description
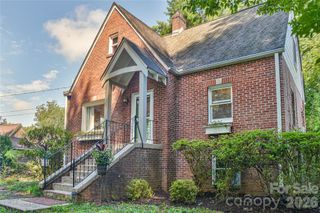
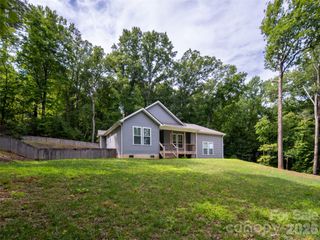
Welcome home to this charming all brick ranch in sought-after West Asheville! This well-maintained home features two spacious bedrooms and two full bathrooms plus the added convenience of a main level laundry room, offering a comfortable and functional layout.The over-sized Laundry Room has built-in shelving for pantry/storage use and adequate space to accommodate a desk for personal office. The fully furnished kitchen comes equipped with everything you need for everyday living, while beautiful hardwood floors and durable tile flooring add warmth and easy maintenance throughout. The covered porches beckon you to relax on a quiet summer evening while the LR fireplace will provide warmth and ambiance this Winter. The larger lot even has a garden space out back and attached storage shed. A full basement offers tandem garage parking, abundant storage space, workshop space, or additional flexibility to suit your needs; there is even a large, non-contiguous finished room with a brick fireplace, shelving, and closet, not counted in the square footage! Ideally located just minutes from Tanger Outlets Asheville, Interstates 40 and 26, and the Blue Ridge Parkway, charter schools and Enka District schools, this home offers easy access to shopping, commuting, educational and recreation, and dining opportunities. This is your chance to own a classic brick ranch in one of Asheville's most coveted areas.
- Listing Status:
- Active
- Data Last Updated:
- August 12, 2026 at 7:16AM
- Listing Office:
- Lantern Realty & Development : 828-772-0220
- MLS ID:
- 4407954

- General: Shed(s)
- Style: Ranch
- Other Structures: PorchRear PorchSide PorchCovered
- Parking: BasementAttached CarportDrivewayGarage Door Opener
- Roofing: Composition
- Windows: Insulated Window(s)
- General: Site BuiltBasement
- Road/Access: ConcretePaved
- Originating MLS: carolina
- County: Buncombe
- Zoning: RM6962716519600000
- Utilities: Cable AvailableElectricity ConnectedNatural Gas
- Water: City
- Sewer: Public Sewer
- Source: carolina
This listing courtesy of Lantern Realty & Development
Monthly Payment
- Principal & Interest $
- Property Taxes $
- Home Insurance $
- VA Funding Fee $

 New - 2 days ago