86 Debra Lane, Asheville, NC 28806
- 4 beds |
- 2 baths |
- 1,710 sqft
 Single-Family Home
  Built in 1976
  0.61acre lot
 1 car garage
  $263/sqft
  Listed 12 days ago
Property Description
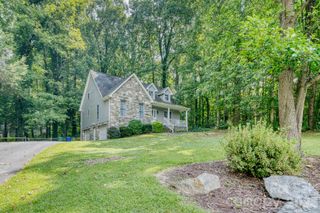
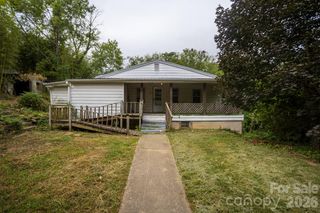
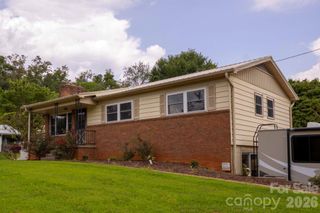
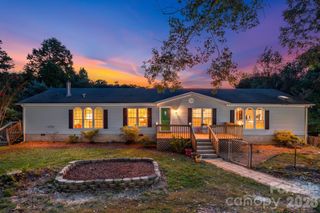
Owned since 1979! Located at the end of a no-through street, this four-bedroom, two-full-bath split-level home offers flexible living space in a convenient West Asheville location. Insulated windows welcome natural light, while wood-laminate flooring adds warmth to the living and dining areas. The kitchen and breakfast area provide direct access to the screened-in back porch—an inviting place to relax and enjoy the surrounding greenery. On the lower level, the spacious family room is anchored by a brick fireplace and opens to the beautiful backyard. Mature trees, established landscaping, and a partially fenced yard create a peaceful country feel while staying close to Asheville’s everyday conveniences. A one-car garage and detached storage building provide valuable parking and storage space. GO Grocery, ALDI, and Ingles are nearby, along with the restaurants, shops, and local businesses of the Haywood Road corridor. Downtown Asheville and additional shopping along Patton Avenue are also within easy reach. Long-held and ready for its next chapter, 86 Debra Lane offers space, character, and possibilities for its next owner.
- Listing Status:
- Active
- Data Last Updated:
- September 22, 2026 at 2:18PM
- Listing Office:
- Premier Sotheby’s International Realty : 828-277-3238
- MLS ID:
- 4420738

- General: Outbuilding
- Other Structures: Rear PorchScreened
- Parking: BasementDrivewayAttached GarageGarage Door OpenerGarage Faces Side
- Roofing: Architectural Shingle
- Windows: Insulated Window(s)
- General: Site BuiltBasement
- Road/Access: AsphaltPaved
- Originating MLS: carolina
- County: Buncombe
- Zoning: RM69628-78-1405-00000
- Fencing: Back YardBarbed WireFront YardPartialWood
- Utilities: Cable AvailableElectricity ConnectedPropane
- Water: City
- Sewer: Public Sewer
- Source: carolina
This listing courtesy of Premier Sotheby’s International Realty
Monthly Payment
- Principal & Interest $
- Property Taxes $
- Home Insurance $
- VA Funding Fee $