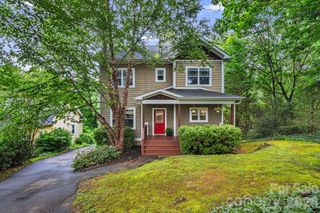
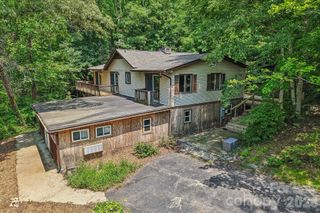
87 Glendale Avenue, Asheville, NC 28803
- 3 beds |
- 3 baths |
- 1,944 sqft
 Single-Family Home
  Built in 2024
  0.26acre lot
 —— car garage
  $309/sqft
  Listed 12 days ago
Property Description
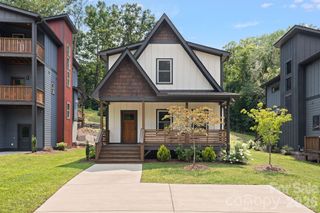
Welcome to 87 Glendale! Enjoy the best of new construction with the modern finishes you've been searching for! This thoughtfully designed Craftsman offers an open-concept main level where the living room, dining area, and kitchen flow effortlessly together—perfect for everyday living and easy entertaining. The stunning quartz waterfall island serves as the heart of the home, while oversized sliding glass doors fill the space with natural light and open to a spacious back deck for relaxing or hosting friends. A cozy gas fireplace adds warmth and charm during cooler mountain evenings. Upstairs, the spacious primary suite provides a peaceful retreat with its own private balcony, walk-in closet, dual vanity bathroom, and beautifully tiled walk-in shower. Two additional bedrooms, a full hall bath, and a conveniently located laundry closet complete the upper level. Luxury details are found throughout, including white oak hardwood floors, designer tile, European soft-close cabinetry, stainless steel eco appliances, chef-inspired gas range, elegant trim work, and an energy-efficient tankless water heater. Ideally located just minutes from Biltmore Village, shopping, dining, and downtown Asheville, this beautiful home offers the perfect blend of style, comfort, and convenience—making luxury new construction more attainable than ever.
- Listing Status:
- Active
- Data Last Updated:
- August 11, 2026 at 7:17AM
- Listing Office:
- Obsidian Real Estate LLC : 828-242-5437
- MLS ID:
- 4409214

- Style: Arts and Crafts
- Other Structures: BalconyFront PorchDeck
- Parking: Driveway
- Roofing: Architectural Shingle
- Windows: Insulated Window(s)
- General: Site BuiltCrawl Space
- Road/Access: ConcretePaved
- Originating MLS: carolina
- County: Buncombe
- Zoning: RM169658-21-4200-00000
- Utilities: Cable AvailableElectricity ConnectedNatural Gas
- Water: City
- Sewer: Public Sewer
- Source: carolina
This listing courtesy of Obsidian Real Estate LLC
Monthly Payment
- Principal & Interest $
- Property Taxes $
- Home Insurance $
- VA Funding Fee $