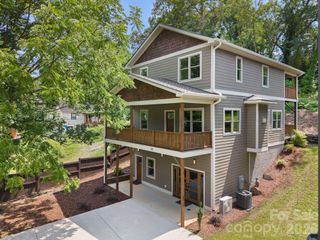
89 Vance Crescent Extension, Asheville, NC 28806
- 4 beds |
- 4 baths |
- 2,311 sqft
 Single-Family Home
  Built in 2020
  5,227sqft lot
 1 car garage
  $344/sqft
  Listed 6 months ago
Property Description
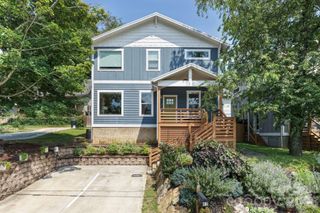
Priced below recent appraisal and county assessed value! Fantastic value located in West Asheville, 89 Vance Crescent Ext provides a short walk to Haywood Road with restaurants, cafés, music venues, art, and shops minutes away. Constructed in 2020, this modern home offers 4 bedrooms, 3.5 baths, and 2,311 square feet. The layout supports daily living and hosting, with a strong focus on energy efficiency. The main living area features an open floor plan with mountain views, hardwood and tile flooring, stainless steel appliances, and granite countertops. Indoor and outdoor spaces connect easily for everyday use. The lower level includes a private in-law suite with its own entrance. This area connects directly to the outdoor spa space, giving guests private access to the sauna and cold plunge (both convey with the property) without entering the main living area. A well-designed setup for a premium guest experience and generating income as a short-term rental, this property meets all City of Asheville requirements for a legal homestay and shows a strong rental income history. Additional features include a garage, fenced yard, and city utilities in one of the most walkable locations in West Asheville. Privacy, flexibility, and income potential in one well-designed home! Reach out to Listing Agent to schedule a private tour!
- Listing Status:
- Active
- Data Last Updated:
- August 11, 2026 at 7:17AM
- Listing Office:
- Howard Hanna Beverly-Hanks Fletcher : 828-484-3130
- MLS ID:
- 4338074

- General: SaunaOther - See Remarks
- Style: ContemporaryModern
- Other Structures: TerracePorchBalconyFront PorchDeckPatioSide PorchCovered
- Parking: BasementDrivewayGarage Faces Front
- Roofing: FlatMetal
- General: Site BuiltBasement
- Road/Access: ConcreteGravelPaved
- Originating MLS: carolina
- County: Buncombe
- Zoning: RS89638-13-0400-00000
- View: Long RangeMountain(s)WinterYear Round
- Fencing: Back YardFull
- Utilities: Natural Gas
- Water: City
- Sewer: Public Sewer
- Source: carolina
This listing courtesy of Howard Hanna Beverly-Hanks Fletcher
Monthly Payment
- Principal & Interest $
- Property Taxes $
- Home Insurance $
- VA Funding Fee $

 New - 3 days ago