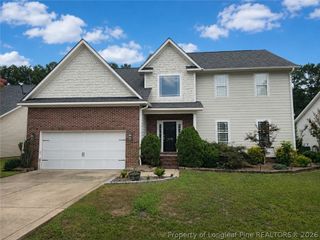
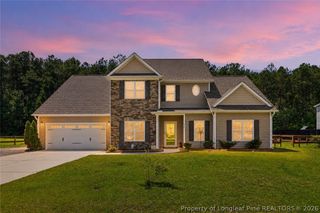
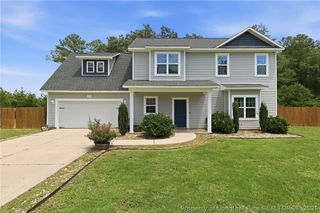
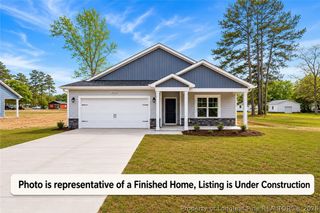
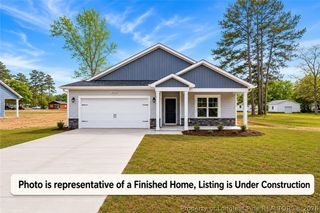
103 Crossbridge Lane, Autryville, NC 28318
- 4 beds |
- 3 baths |
- 2,344 sqft
 Single-Family Home
  Built in 2017
  0.56acre lot
 2 car garage
  $143/sqft
  Listed 4 months ago
Property Description
Seller is willing to consider buyer concession with acceptable offer. VA Assumable Loan available with 3% interest rate. Welcome HOME to this 4-bedroom, 2.5-bath home situated on a spacious 0.56-acre lot in a quiet Autryville community less than 40 minutes from Ft. Bragg . Built in 2017 and offering 2,344 square feet, this home combines modern comfort with functional design. The open-concept kitchen features a large island, granite countertops, new refrigerator and microwave as well as a generous dining area—perfect for entertaining. Just off the kitchen, enjoy a screened porch overlooking a fenced backyard with no rear neighbors, providing added privacy. The inviting living room includes a cozy gas log fireplace and a convenient drop zone nook for coats, bags, and shoes. A half bath and oversized laundry room add to the main level’s practicality. The primary suite is located downstairs and offers a relaxing retreat with a soaking tub, separate shower, dual vanities, private water closet, and a walk-in closet. Upstairs, you’ll find three additional bedrooms, two with walk-in closets, along with a full bathroom featuring dual sinks and a large linen closet. Additional highlights include a two-car garage, ample storage throughout, and the freedom of no HOA. Don’t miss this opportunity to enjoy peaceful living with modern amenities—schedule your showing today!
- Listing Status:
- Active
- Data Last Updated:
- August 13, 2026 at 7:18AM
- Listing Office:
- RE/MAX CHOICE : 910-483-7500
- Listing Agent:
- BRITTANY BAILEY : 910-740-4239
- MLS ID:
- 759847

- General: FencePorch
- Style: Two Story
- Other Structures: PorchFront PorchRear PorchCovered
- Parking: AttachedGarage
- General: Stone VeneerVinyl Siding2
- Originating MLS: FAY_FAYNC
- County: Sampson
- Topography: ClearedLevel
- Zoning: CROSSBRIDGE LN LOT 208015106206
- Fencing: Back Yard
- Water: Well
- Sewer: Septic Tank
- Source: FAY_FAYNC
- Ownership: More than a year
- Exclusions: Staging items
This listing courtesy of BRITTANY BAILEY , RE/MAX CHOICE
Monthly Payment
- Principal & Interest $
- Property Taxes $
- Home Insurance $
- VA Funding Fee $