$295,000
3126 Horseshoe Road, Autryville, NC 28318
- 4 beds |
- 3 baths |
- 1,983 sqft
 Single-Family Home
  Built in 2021
  0.4acre lot
 2 car garage
  $149/sqft
  Listed 19 days ago
Property Description
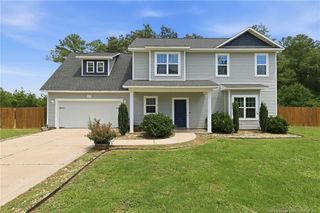
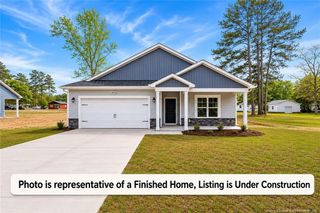
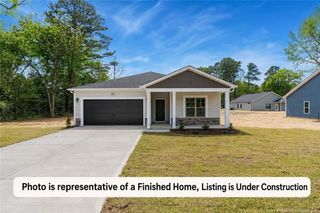
The backyard you've been waiting for! Situated on a generous 0.40-acre fenced lot, this move-in-ready 4-bedroom home combines modern comfort with room to spread out. Inside you'll find an open-concept design, granite countertops, stainless steel appliances, luxury vinyl plank flooring, and a cozy fireplace. Upstairs, retreat to a spacious owner's suite featuring a walk-in closet, dual vanities, a soaking tub, and a separate shower. This home has been meticulously maintained and will show well. Whether you're hosting friends under the covered patio, kickin' it around the fire pit, or enjoying a quiet evening at home, this one checks all the boxes!
- Listing Status:
- Active
- Date Added:
- July 29, 2026
- Data Last Updated:
- August 12, 2026 at 7:39AM
- Listing Office:
- eXp Realty, LLC - C : 888-584-9431
- Listing Agent:
- April Stephens : 919-651-4663
- MLS ID:
- 10183092

- General: Rain GuttersFenced Yard
- Style: Traditional
- Other Structures: Front PorchPatioCovered
- Roofing: Architectural Shingle
- Windows: Blinds
- General: Board & Batten SidingVinyl Siding2Slab
- Road/Access: Paved
- Originating MLS: Doorify MLS
- County: Sampson
- Zoning: MRD3126 HORSESHOE RD08047996020
- Fencing: Back Yard
- Utilities: Cable AvailableElectricity ConnectedSeptic Connected
- Water: Public
- Sewer: Septic Tank
- Source: Doorify MLS
This listing courtesy of April Stephens , eXp Realty, LLC - C
Monthly Payment
$Est. Payment
- Principal & Interest $
- Property Taxes $
- Home Insurance $
- VA Funding Fee $

Location
Similar Listings Nearby