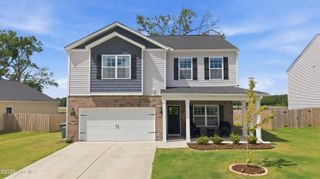
$339,900
1021 Seven Iron Drive, Ayden, NC 28513
- 4 beds |
- 3 baths |
- 2,219 sqft
 Single-Family Home
  Built in 2026
  7,841sqft lot
 2 car garage
  $153/sqft
  Listed 8 months ago
Property Description
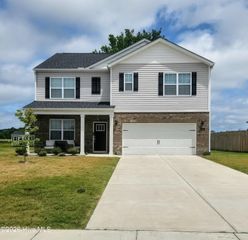
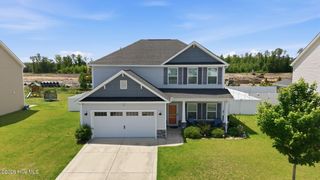
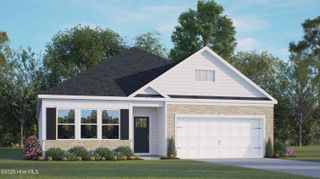
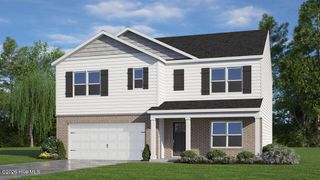
The Gaylord Plan - This stunning new construction home offers 2,219 sq. ft. of thoughtfully designed living space, featuring 4 spacious bedrooms and 2.5 bathrooms. The open-concept layout provides a seamless flow between the main living areas, perfect for both everyday living and entertaining. A versatile bonus room adds extra flexibility, whether you need a home office, playroom, or additional lounge space. Modern finishes and quality craftsmanship throughout make this home a perfect blend of style and functionality
- Listing Status:
- Active
- Date Added:
- September 24, 2025
- Data Last Updated:
- May 27, 2026 at 7:17AM
- Listing Office:
- Berkshire Hathaway HomeServices Prime Properties : 252-321-1990
- MLS ID:
- 100532318

- General: Cluster MailboxesStorm DoorsThermal Doors
- Other Structures: PorchPatio
- Pool: None
- Parking: Garage Faces FrontAttachedConcreteGarage Door OpenerPavedParking spaces: 2
- Roofing: Architectural Shingle
- Windows: Thermal Windows
- General: Vinyl SidingWood FrameTwoSlab
- Road/Access: MaintainedCity StreetState RoadPavedSee Remarks
- HOA Amenities: Maintenance Common Areas450.0Annually
- Originating MLS: Hive MLS
- School District: Pitt County Schools
- County: Pitt
- Zoning: ResidentialLot 83Section 2 of Montevallo Subdivision.091566
- View: See Remarks
- Fencing: None
- Utilities: Sewer ConnectedWater Connected
- Water: Community Water
- Sewer: Municipal SewerTown of Ayden
- Source: Hive MLS
This listing courtesy of Berkshire Hathaway HomeServices Prime Properties
Monthly Payment
$Est. Payment
- Principal & Interest $
- Property Taxes $
- Home Insurance $
- VA Funding Fee $

 New - 3 days ago