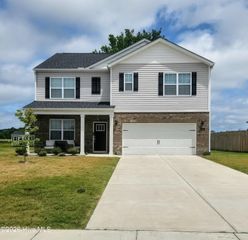
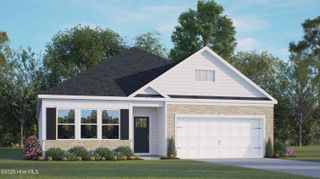
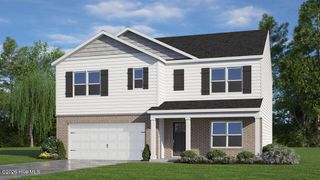
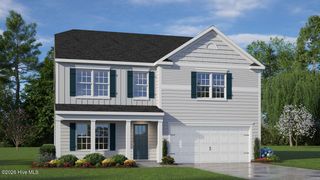
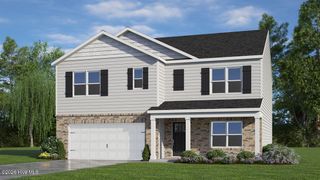
1051 Queensland Lane, Ayden, NC 28513
- 4 beds |
- 3 baths |
- 2,824 sqft
 Single-Family Home
  Built in 2025
  0.4acre lot
 2 car garage
  $122/sqft
  Listed 13 days ago
Property Description
Built in 2025, this beautifully designed 4-bedroom, 2.5-bath home in Ayden offers the perfect blend of modern style and functional living. Step inside to find a welcoming entryway with a formal dining room and a dedicated office space featuring double glass doors and T-Mobile Fiber access. A convenient half bath is located along the entryway as well. Continue into the open-concept living area featuring an electric fireplace. The kitchen is designed for both everyday living and entertaining with an island, granite countertops, subway tile backsplash, breakfast nook, walk-in pantry, and spacious walk-in laundry room. Sliding glass doors off the kitchen and breakfast area lead to the fenced backyard complete with a patio and double gate access. Upstairs, you'll immediately step into a versatile loft/bonus space perfect for a second living area, playroom, or media room. The spacious primary suite features high ceilings, a walk-in closet, and an ensuite bath with a double vanity and private water closet. Three additional bedrooms, each with walk-in closets, share a hall bath with double vanities, providing plenty of space for family and guests alike. The home also includes a full ADT security system that can be activated with ADT.
- Listing Status:
- Active
- Date Added:
- May 20, 2026
- Data Last Updated:
- May 27, 2026 at 7:17AM
- Listing Office:
- Sarah Weir Group : 252-412-5050
- MLS ID:
- 100575319

- Other Structures: PorchPatioCovered
- Parking: AttachedPavedParking spaces: 2
- Roofing: Shingle
- General: BrickVinyl SidingWood FrameTwoSlab
- Road/Access: MaintainedCity StreetState RoadSee Remarks
- HOA Amenities: Maintenance Common Areas300.0Annually
- Originating MLS: Hive MLS
- School District: Pitt County Schools
- County: Pitt
- Zoning: R004704 0068193-38Lot 12192240
- View: See Remarks
- Fencing: VinylFenced
- Utilities: Sewer AvailableWater Available
- Water: Public
- Sewer: Municipal Sewer
- Source: Hive MLS
This listing courtesy of Sarah Weir Group
Monthly Payment
- Principal & Interest $
- Property Taxes $
- Home Insurance $
- VA Funding Fee $

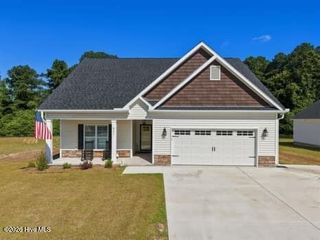
 New - 3 days ago