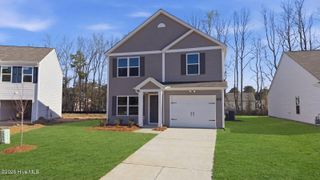
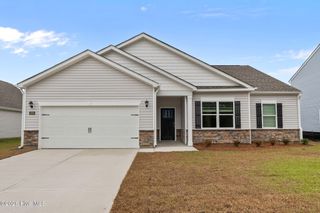
1132 Aviator Lane, Ayden, NC 28513
- 4 beds |
- 2 baths |
- 1,764 sqft
 Single-Family Home
  Built in 2026
  0.29acre lot
 2 car garage
  $175/sqft
  Listed 1 month ago
Property Description
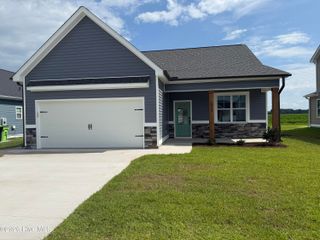
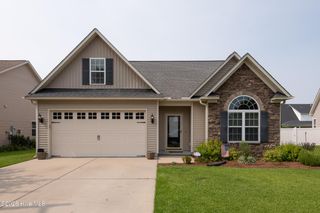
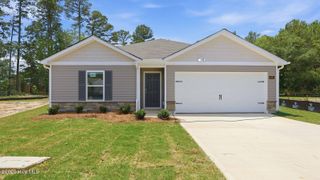
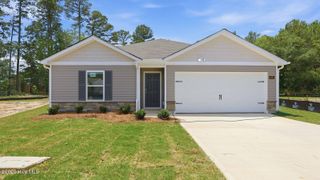
Come tour 1132 Aviator Lane! One of our new homes at East Ridge, located in Ayden, NC. Introducing the Cali floor plan, with a welcoming front porch, an inviting open layout that is perfect for both living and entertaining. This spacious residence includes: 9ft ceilings, four bedrooms, two full bathrooms. These attributes make it an ideal choice for families of all sizes. The kitchen stands out with elegant granite countertops and a modern single-basin sink. The primary suite offers a private retreat that includes a walk-in shower, double sinks, and two roomy closets. Every new home in this community comes equipped with the Home Is Connected® Smart Home Package, enabling you to control your thermostat, front door light, lock, and video doorbell conveniently from your smartphone or through voice commands with Alexa. Please note, the photos provided are for illustration purposes only, and actual interior and exterior features, options, and colors may vary. Don't miss your chance to become part of this vibrant new community!
- Listing Status:
- Active
- Date Added:
- June 19, 2026
- Data Last Updated:
- July 29, 2026 at 7:15AM
- Listing Office:
- D.R. Horton, Inc. : 919-815-2079
- MLS ID:
- 100582889

- General: Cluster Mailboxes
- Other Structures: Patio
- Parking: Garage Faces FrontAttachedConcreteGarage Door OpenerGarageParking spaces: 2
- Roofing: Architectural Shingle
- Windows: Thermal Windows
- General: Vinyl SidingWood FrameOneSlab
- Road/Access: MaintainedSee Remarks
- HOA Amenities: Maintenance Common AreasMaintenance GroundsSidewalksTermite Bond300.0Annually
- Originating MLS: Hive MLS
- School District: Pitt County Schools
- County: Pitt
- Zoning: REAST RIDGE SUBDIVISION LO:68 PH:4 SE:2 PL:95-1393848
- View: See Remarks
- Fencing: None
- Utilities: Sewer AvailableWater Available
- Water: Public
- Sewer: Municipal Sewer
- Source: Hive MLS
This listing courtesy of D.R. Horton, Inc.
Monthly Payment
- Principal & Interest $
- Property Taxes $
- Home Insurance $
- VA Funding Fee $