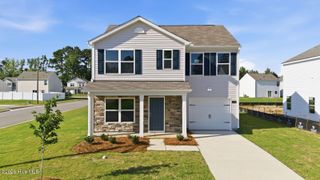
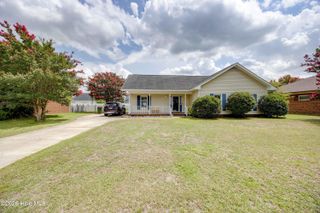
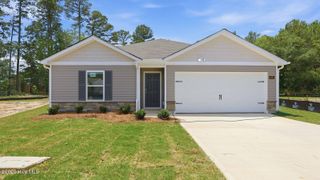
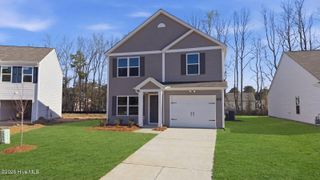
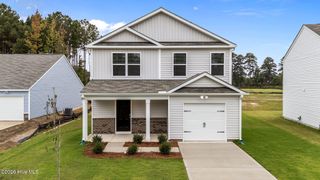
333 Mangrove Court, Ayden, NC 28513
- 3 beds |
- 2 baths |
- 1,373 sqft
 Single-Family Home
  Built in 2026
  0.27acre lot
 2 car garage
  $223/sqft
  Listed 6 months ago
Property Description
Welcome home to this beautifully crafted new construction in the desirable Arbors subdivision, built by Rocky Russell Builders, Inc. This thoughtfully designed 1-story home offers 3 bedrooms, 2 full bathrooms, a 2-car garage, and 1,373 square feet of open, functional living with quality finishes throughout. A welcoming foyer sets the tone upon entry and provides ideal separation between the guest bedrooms and the private primary suite. Two spacious secondary bedrooms and a full bath are positioned at the front of the home--perfect for guests, children, or a home office. The heart of the home opens into a bright and airy living area featuring an electric fireplace and seamless flow into the kitchen and dining space. The kitchen is beautifully appointed with a large center island, granite countertops, tile backsplash, and upgraded stainless-steel appliances--making it perfect for both everyday living and entertaining. Tucked away at the rear of the home, the primary suite offers a peaceful retreat with a spacious walk-in closet and private ensuite bathroom complete with double-vanity sinks and a walk-in shower. Step outside to the covered back patio--an ideal spot for relaxing, grilling, and enjoying Carolina evenings. Up to $5,000 in closing cost incentives available with preferred attorney and lender!
- Listing Status:
- Active
- Date Added:
- January 12, 2026
- Data Last Updated:
- July 29, 2026 at 7:15AM
- Listing Office:
- Kinsey Russell Real Estate, LLC : 252-902-4657
- MLS ID:
- 100548674

- General: Thermal Doors
- Other Structures: PatioCovered
- Parking: Garage Faces FrontConcreteParking spaces: 2
- Roofing: Shingle
- General: Vinyl SidingWood FrameOneSlab
- Road/Access: City StreetState RoadPavedSee Remarks
- HOA Amenities: Management125.0Annually
- Originating MLS: Hive MLS
- School District: Pitt County Schools
- County: Pitt
- Zoning: R8THE ARBORS088900
- View: See Remarks
- Fencing: None
- Utilities: Sewer ConnectedWater Connected
- Source: Hive MLS
This listing courtesy of Kinsey Russell Real Estate, LLC
Monthly Payment
- Principal & Interest $
- Property Taxes $
- Home Insurance $
- VA Funding Fee $

 New - 2 days ago