$275,000
4318 Bristlecone Drive, Ayden, NC 28513
- 3 beds |
- 3 baths |
- 1,777 sqft
 Single-Family Home
  Built in 2017
  0.31acre lot
 2 car garage
  $155/sqft
  Listed 22 days ago
Property Description
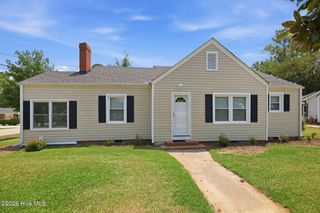
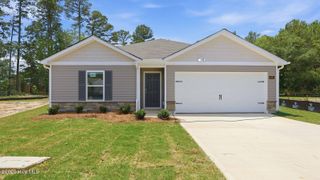
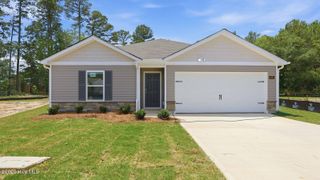
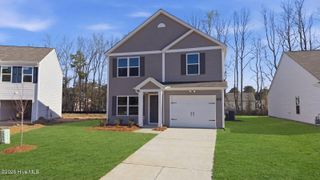
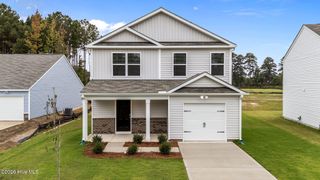
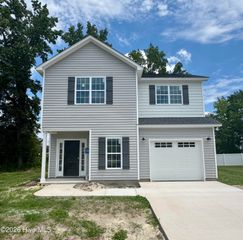
Gorgeous 3-bedroom, 2.5-bath home built in 2017 offering a spacious two-story floor plan and desirable finishes throughout. The main level features epoxy flooring throughout the living areas, while the kitchen boasts granite countertops, a tile backsplash, decorative tile flooring, and ample cabinet space. Upstairs, you'll find a versatile loft, all three bedrooms, and a conveniently located laundry room. The primary suite features a tray ceiling and an en-suite bath with a large walk-in shower, Jacuzzi tub, dual vanity, and walk-in closet. Conveniently located near shopping, dining, schools, and everyday conveniences, this move-in-ready home is a must-see!
- Listing Status:
- Active
- Date Added:
- July 7, 2026
- Data Last Updated:
- July 29, 2026 at 7:15AM
- Listing Office:
- Berkshire Hathaway HomeServices Prime Properties : 252-321-1990
- MLS ID:
- 100586900

- General: NoneThermal Doors
- Other Structures: PorchPatioCovered
- Parking: Garage Faces FrontConcreteParking spaces: 2
- Roofing: Architectural Shingle
- Windows: Thermal Windows
- General: ConcreteVinyl SidingWood FrameTwoSlab
- Road/Access: City StreetState RoadSee Remarks
- HOA Amenities: None
- Originating MLS: Hive MLS
- School District: Pitt County Schools
- County: Pitt
- Zoning: ResidentialBeing all of lot 24 as shown on map book 71 page 37 of the Pine View Subdivision.077978
- View: See Remarks
- Fencing: None
- Utilities: Sewer ConnectedWater Connected
- Water: Public
- Sewer: Community SewerMunicipal Sewer
- Source: Hive MLS
This listing courtesy of Berkshire Hathaway HomeServices Prime Properties
Monthly Payment
$Est. Payment
- Principal & Interest $
- Property Taxes $
- Home Insurance $
- VA Funding Fee $