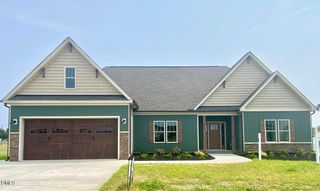
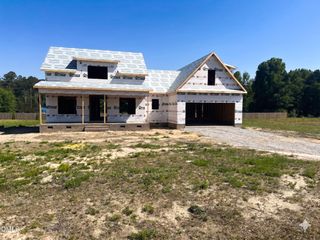
5225 Finch Road, Bailey, NC 27807
- 4 beds |
- 4 baths |
- 2,528 sqft
 Single-Family Home
  Built in 2026
  0.92acre lot
 2 car garage
  $201/sqft
  Listed 4 months ago
Property Description
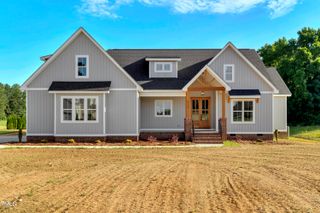
Gorgeous new construction home with four bedrooms, four full bathroom, and an attached two-car garage on .92 acres in Bailey. Upscale finishes everywhere. Bright and open floor plan with luxury vinyl plank flooring throughout the living areas. Vaulted ceilings. Tons of natural light. Beautiful family room with dramatic black shiplap fireplace wall and designer lighting. Ideal kitchen featuring quartz countertops, a large center island, tile backsplash, stainless steel appliances, extensive cabinet space, and a walk-in pantry. Spacious primary suite with custom walk-in closet and spa-style bath offering a large tiled walk-in shower, dual vanities, and upscale finishes. Covered rear porch with wood-accent ceiling and ceiling fan overlooks the large backyard and surrounding countryside. Separate laundry room with built-ins and drop zone area. Large bonus room upstairs provides excellent flexible space for a media room, upstairs family room, or guest area. Peaceful country setting. No city taxes. No HOA fees. Easy access to Wilson, Zebulon, and Raleigh.
- Listing Status:
- Active
- Date Added:
- May 21, 2026
- Data Last Updated:
- September 22, 2026 at 4:44PM
- Listing Office:
- Eaton Real Estate Services LLC : 919-901-8700
- Listing Agent:
- Clay Eaton : 919-901-8700
- MLS ID:
- 10168905

- General: Rain Gutters
- Style: Traditional
- Other Structures: Front PorchRear Porch
- Parking: DrivewayGarage Faces SideGaragePaved
- Roofing: Tile
- General: HardiPlank Type2Crawlspace
- Road/Access: County Road
- Golf: None
- Originating MLS: Doorify MLS
- County: Nash
- Zoning: 0.93 AC3THE FINCHLANDS103660
- Utilities: Electricity ConnectedSeptic Connected
- Water: Well
- Sewer: Septic Tank
- Source: Doorify MLS
This listing courtesy of Clay Eaton , Eaton Real Estate Services LLC
Monthly Payment
- Principal & Interest $
- Property Taxes $
- Home Insurance $
- VA Funding Fee $

Location
Similar Listings Nearby