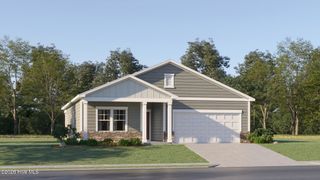
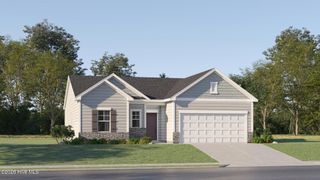
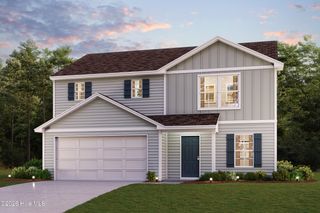
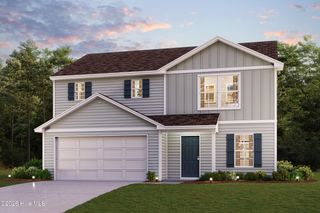
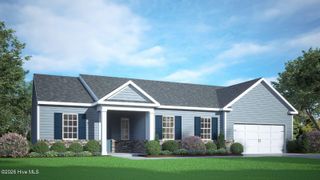
8942 Ava Drive, Bailey, NC 27807
- 3 beds |
- 2 baths |
- 1,506 sqft
 Single-Family Home
  Built in 2025
  0.51acre lot
 2 car garage
  $218/sqft
  Listed 1 month ago
Property Description
The Alexander floorplan offers a beautifully designed 3-bedroom, 2-bathroom layout with an open-concept design that blends comfort, functionality, and style. The spacious living area flows effortlessly into the kitchen and dining space, creating the perfect setting for entertaining guests or enjoying everyday family life. The private owner's suite features a relaxing atmosphere with an en-suite bathroom and ample closet space, while two additional bedrooms provide versatility for family members, guests, or a home office. Positioned on a large lot, the Alexander offers plenty of outdoor space for recreation, gardening, or future customization. With its modern layout and welcoming feel, the Alexander is designed to fit a variety of lifestyles.
- Listing Status:
- Active
- Date Added:
- June 10, 2026
- Data Last Updated:
- July 27, 2026 at 12:18PM
- Listing Office:
- LGI Realty NC, LLC : 281-362-8998
- MLS ID:
- 100580658

- General: None
- Other Structures: Covered
- Parking: AttachedGarage Door OpenerParking spaces: 2
- Roofing: Architectural Shingle
- General: Vinyl SidingWood FrameOneSlab
- Road/Access: City StreetState RoadSee Remarks
- HOA Amenities: 240.0Annually
- Originating MLS: Hive MLS
- County: Nash
- Zoning: R22775-00-53-1412
- View: See Remarks
- Fencing: None
- Utilities: Water Available
- Source: Hive MLS
This listing courtesy of LGI Realty NC, LLC
Monthly Payment
- Principal & Interest $
- Property Taxes $
- Home Insurance $
- VA Funding Fee $

 New - 3 days ago