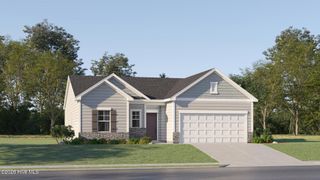
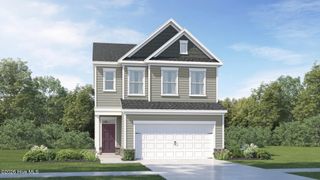
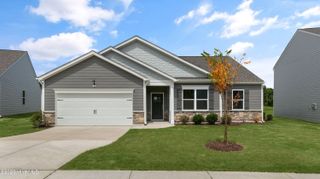
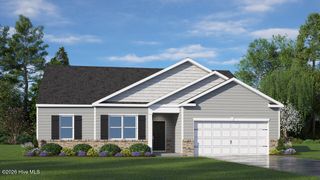
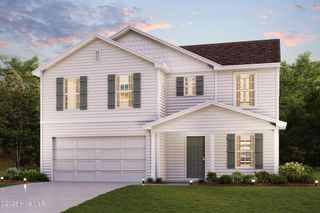
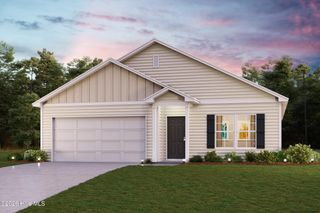
9735 Chapman Road, Bailey, NC 27807
- 3 beds |
- 2 baths |
- 1,703 sqft
 Single-Family Home
  Built in 2023
  1.11acre lot
 1 car garage
  $190/sqft
  Listed 5 months ago
Property Description
Better Than New - Custom Upgrades & Outdoor Living at 9735 Chapman Rd Why wait for new construction when you can move into a home that has already been perfected? Skip the builder's ''basic'' package and step into a meticulously maintained residence where the expensive upgrades have already been done for you. The Ultimate Outdoor Oasis Forget the tiny, standard concrete pads. This home features a custom-built, covered grilling station designed for year-round entertaining. Whether you're hosting a summer BBQ or smoking brisket in the rain, this architectural addition transforms the backyard into a true extension of the home--a feature you won't find in the neighboring cookie-cutter builds. A Craftsman's Dream Garage This isn't just a place to park your car. The garage has been upgraded with a professional-grade custom workbench and storage system, perfect for the hobbyist, DIYer, or organized homeowner. It's a turnkey workshop ready for your next project from day one. Interior Excellence Inside, the 1,703 sq. ft. layout feels expansive and modern, featuring: Open-Concept Living: Flooded with natural light, perfect for modern lifestyles. Chef-Ready Kitchen: High-end finishes that bridge the gap between style and utility. Primary Suite Retreat: A spacious sanctuary with a walk-in closet and ensuite bath. Located in the heart of Bailey with easy access to Hwy 264, this home offers the peace of the country with the convenience of the city. Don't pay more for a ''base model'' down the street--invest in a home that's already been upgraded to the gold standard. Don't forget the spacious yard that spans 1.11 Acres. Call today!
- Listing Status:
- Active
- Date Added:
- December 16, 2025
- Data Last Updated:
- May 28, 2026 at 3:18AM
- Listing Office:
- Our Town Properties Inc. : 252-243-7700
- MLS ID:
- 100545559

- Other Structures: PorchCovered
- Parking: Garage Faces FrontAttachedOn SiteParking spaces: 1
- Roofing: Architectural Shingle
- General: Vinyl SidingOneSlab
- Road/Access: City StreetState RoadSee Remarks
- HOA Amenities: 300.0Annually
- Originating MLS: Hive MLS
- County: Nash
- Zoning: RF12 211.11 AC8Williams Ridge2775-00-80-4107
- View: See Remarks
- Fencing: None
- Utilities: None
- Water: Public
- Sewer: Septic Tank
- Source: Hive MLS
This listing courtesy of Our Town Properties Inc.
Monthly Payment
- Principal & Interest $
- Property Taxes $
- Home Insurance $
- VA Funding Fee $