610 Amber Drive, Bakersville, NC 28705
- 2 beds |
- 2 baths |
- 1,650 sqft
 Single-Family Home
 Built in 2005
 1.72acre lot
 —— car garage
 $242/sqft
 Listed 13 days ago
Property Description
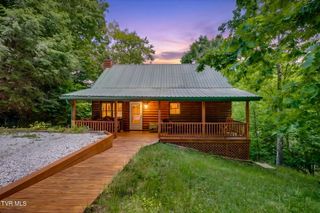
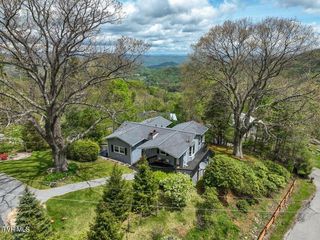
Public Remarks Discover your own mountain retreat on the beautiful flanks of Roan Mountain! Situated at over 3,700 feet in elevation and nestled among the trees, this inviting home offers a peaceful escape surrounded by nature and scenic mountain views. The spacious, partially covered wraparound deck is perfect for entertaining guests, enjoying cookouts, or simply relaxing and taking in the beauty of the surrounding landscape. Inside, the home features an impressive cathedral ceiling, abundant natural light, and an open, airy living area anchored by a stunning locally sourced stone fireplace that adds warmth and rustic mountain charm. The kitchen is equipped with granite countertops, a center island, a gas range, and a large pantry, while the conveniently located laundry area adds everyday functionality. With 1,320 square feet of living space, two bedrooms, and two bathrooms, this home offers a comfortable and thoughtfully designed layout. Upstairs, a loft style balcony overlooks the living room and leads to an additional outdoor deck, creating the perfect spot to enjoy the mountain scenery. A unique spiral staircase connects the basement to the loft, adding character and architectural interest. Best of all, this mountain getaway comes completely furnished and ready for you to move in and start enjoying the mountain lifestyle! Whether you're searching for a full-time residence, a weekend escape, or a peaceful retreat, this Roan Mountain property offers a wonderful opportunity to embrace the beauty and tranquility of mountain living.
- Listing Status:
- Active
- Date Added:
- October 29, 2026
- Data Last Updated:
- November 11, 2026 at 7:37AM
- Listing Office:
- KW Johnson City : 423-433-6500
- Listing Agent:
- Ashley Turek : 423-833-1072
- MLS ID:
- 10002678
- Style: Cabin
- Roofing: CompositionShingle
- General: LogThree Or More
- HOA Amenities: 700.0Annually
- Originating MLS: Tennessee/Virginia Regional MLS
- County: Mitchell
- Zoning: R1086601274867
- Fencing: Front YardBack Yard
- Water: Well
- Source: Tennessee/Virginia Regional MLS
This listing courtesy of Ashley Turek , KW Johnson City
Monthly Payment
- Principal & Interest $
- Property Taxes $
- Home Insurance $
- VA Funding Fee $