231 S Bald Head Wynd, Bald Head Island, NC 28461
- 4 beds |
- 3 baths |
- 1,673 sqft
 Single-Family Home
  Built in 1982
  10,454sqft lot
 1 car garage
  $834/sqft
  Listed 13 days ago
Property Description
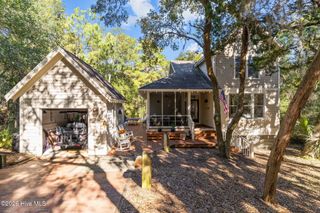
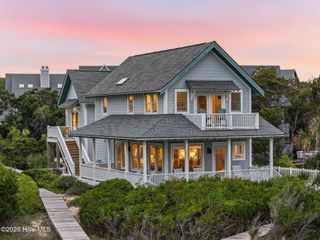
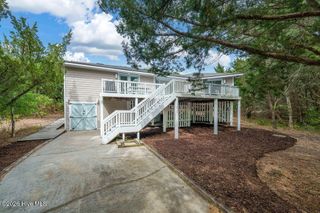
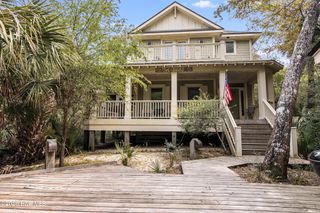

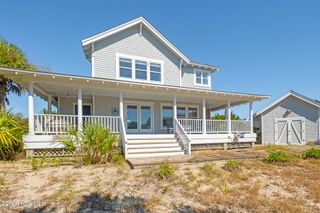
This beach property is one of the Carolina style beach houses where everything is on one level. Built originally in 1982 the home has been totally renovated down to the studs. LOCATION LOCATION The house is across the street from the ocean on South Beach and next to the Bald Head Island Club. Also only minutes from the Bald Head Island Marina. The home comes completely furnished with new furniture, lighting, new HVAC April 2026, new washer and dryer, and painted both interior and exterior. There are 4 bedrooms with the forth being a double bunk room and 2 1/2 baths. Living area combo kitchen, dining and living room. Sold completely furnished with a 4 seater and 6 seater golf cart. A refundable Bald Head Island Club Lifestyle Membership is available outside the purchase price. For additional information see the information page attached to the MLS listing under documents. Looking for a grand two or three story beach home this is not the one. However, If on the other hand you are looking for a nice Carolina beach house on Bald Head for island getaways and a vacation home to make memories then this property definitely deserves a look.
- Listing Status:
- Active
- Date Added:
- July 30, 2026
- Data Last Updated:
- August 12, 2026 at 5:15PM
- Listing Office:
- Ivester Jackson Christie's : 910-457-6463
- MLS ID:
- 100592535

- General: Gas GrillGas LogOutdoor Grill
- Other Structures: PorchWrap AroundDeckOpen
- Pool: None
- Parking: Garage Faces RearGolf Cart ParkingAggregateOn SiteParking spaces: 1
- Roofing: Metal
- General: Fiber CementWood FrameOneOtherPilings
- Road/Access: City StreetState RoadPavedSee Remarks
- HOA Amenities: Maintenance Common AreasMaintenance RoadsTennis Court(s)617.0Annually
- Originating MLS: Hive MLS
- School District: Brunswick County Schools
- County: Brunswick
- Zoning: Bh-Pd-1Legal: L-148 BHI STAGE 1 PLAT 12/1-92641f021
- View: Ocean
- Fencing: None
- Utilities: Sewer ConnectedUnderground UtilitiesWater Connected
- Water: Public
- Sewer: Municipal SewerCity/Town
- Source: Hive MLS
This listing courtesy of Ivester Jackson Christie's
Monthly Payment
- Principal & Interest $
- Property Taxes $
- Home Insurance $
- VA Funding Fee $