27 Dowitcher Trail, Bald Head Island, NC 28461
- 5 beds |
- 5 baths |
- 2,448 sqft
 Single-Family Home
  Built in 2027
  0.26acre lot
 2 car garage
  $756/sqft
  Listed 1 month ago
Property Description
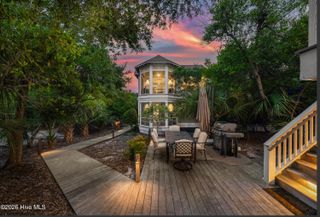
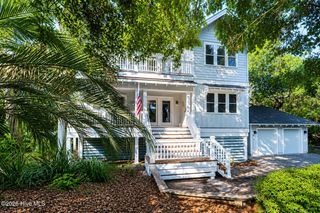
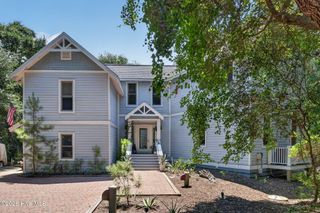
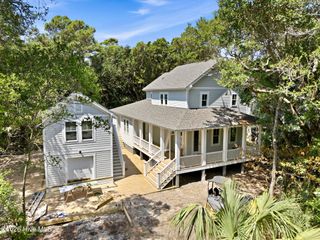
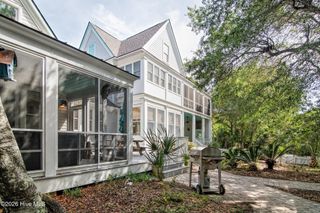
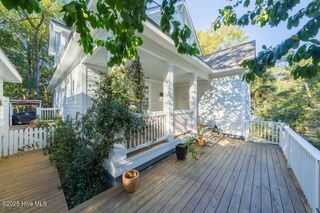
27 Dowitcher Trail is The Craftsmen Group's newest offering on Bald Head Island, showcasing the quality craftsmanship and thoughtful design that have quickly made them one of the island's most respected builders. Overlooking the 7th fairway, this beautifully designed reverse floor plan offers four bedrooms and four-and-a-half baths, including three private bedroom suites in the main home and a detached Crofter with its own full bath. A separate bunk room in the main house provides space for overflow guests or can be redesigned as a home office. The second floor main living level is where the home really shines with an airy great room, well-appointed kitchen, 48'' gas linear fireplace, and a primary suite with views of the 7th tee and possible glimpses of Old Baldy. Two dens - one on each floor - offer a best in class floorplan. Double screened porches, one on each level, plus an open sun deck deliver the outdoor living that defines island life. Offered fully furnished with an anticipated completion date in early 2027, this is your opportunity to secure a brand new island home just in time for next Summer season! Bald Head Island Club Membership available for separate purchase/transfer. *Builder reserves the right to make minor changes to the existing plan during construction.
- Listing Status:
- Active
- Date Added:
- August 10, 2026
- Data Last Updated:
- August 12, 2026 at 6:15PM
- Listing Office:
- Landmark Sotheby's International Realty : 910-679-8047
- MLS ID:
- 100586509

- General: Outdoor Shower
- Other Structures: PorchBalconyFront PorchRear PorchScreenedCovered
- Parking: Golf Cart GarageParking spaces: 2
- Roofing: Architectural Shingle
- General: CompositionFiber CementWood FrameTwoOtherPilings
- Road/Access: PavedGolf CourseGolf Fairway
- HOA Amenities: Management617.0Annually
- Originating MLS: Hive MLS
- School District: Brunswick County Schools
- County: Brunswick
- Zoning: Bh-Pd-1L-778 BHI STAGE I PLAT 12/1-92604b025
- View: Golf CoursePondGolf FairwayGolf Tee
- Fencing: None
- Utilities: Sewer ConnectedWater Connected
- Water: Public
- Sewer: Municipal Sewer
- Source: Hive MLS
This listing courtesy of Landmark Sotheby's International Realty
Monthly Payment
- Principal & Interest $
- Property Taxes $
- Home Insurance $
- VA Funding Fee $