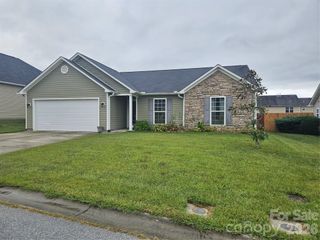
607 Rocky Top Trail, Barnardsville, NC 28709
- 3 beds |
- 3 baths |
- 1,832 sqft
 Single-Family Home
 Built in 2006
 2.94acre lot
 1 car garage
 $286/sqft
 Listed 1 year ago
Property Description
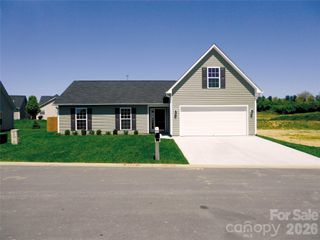
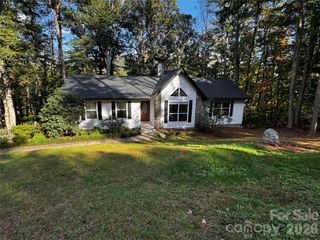
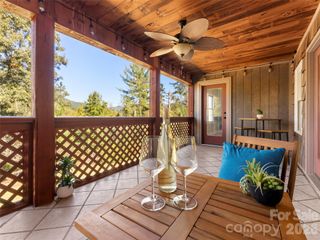
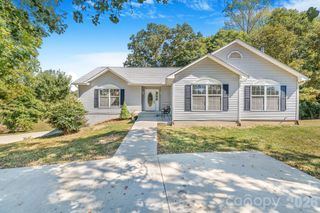
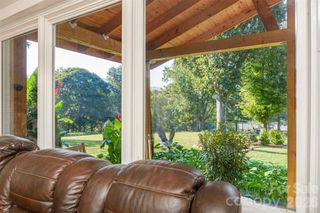
Your Private Retreat on 3 acres +/- with Breathtaking TRUE Mountain Views from this thoughtfully designed & built home w/ plenty of outdoor living space! This Home blends Charm, Comfort & Functionality with Veranda doors that open to an Expansive wrap-around Deck on 3 sides, and a Grand Spa/Jacuzzi perfect for relaxing and/or having large gatherings. Cozy up by the Soaring Fireplace with The one or many! The Main FULL Kitchen boasts Stainless Steel appliances etc., plus a 2nd Full kitchen on the lower level for flexibility (minus a stove). Outside, enjoy both a covered & uncovered Deck. The property includes a detached 12' X 28' Garage/Workshop w/ A/C & Running Water providing for an assortment of creative options!!! This Beautiful Retreat offers "Serenity Now", plenty of Space, and/or an excellent investment opportunity as is currently a successful STR! A Must-See as a Primary Residence, or continue using it a short-term rental. Just one of the many great benefits about this Home is the LOCATION, Location, Location... You can be in Downtown Asheville in under 26 mins.! And ONLY 37 mins. to The WOLF Resort Ski Slopes!!! Bonus room currently being used on the ground floor as a 4th Bedroom also 1 bedroom & Full Bath in the Loft with of course 2 Bedrooms on the Main level w/ Full Bath as well! Call Now for a Showing!!! This extremely well maintained Home is being offered Fully Furnished, with the very High-end Spa too! A real MUST SEE!!! Make your reservation to see it TODAY!
- Listing Status:
- Active
- Data Last Updated:
- November 11, 2026 at 3:18AM
- Listing Office:
- Agent Group Realty : 864-686-6786
- MLS ID:
- 4297170

- General: Above Ground Hot Tub / SpaHot Tub
- Parking: Attached Carport
- General: Site BuiltSlab
- Road/Access: ConcreteGravel
- HOA Amenities: 800.0Annually
- Originating MLS: carolina
- County: Buncombe
- Zoning: RES9764910561
- Water: Well
- Sewer: Septic Installed
- Source: carolina
This listing courtesy of Agent Group Realty
Monthly Payment
- Principal & Interest $
- Property Taxes $
- Home Insurance $
- VA Funding Fee $