139 Bridgewater Drive S, Bath, NC 27808
- 3 beds |
- 3 baths |
- 2,080 sqft
 Single-Family Home
  Built in 2024
  0.86acre lot
 1 car garage
  $264/sqft
  Listed 2 months ago
Property Description
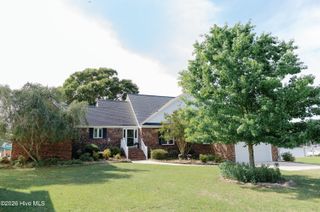
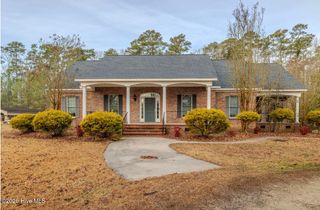
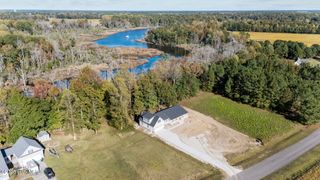
Tucked within one of Bath's desirable waterfront communities, this exceptional 2024 custom built home blends modern luxury with the relaxed charm of coastal Carolina living. Set on just under one acre, this concrete block residence was thoughtfully designed for both everyday comfort and unforgettable entertaining, centered around a spectacular heated in ground pool with colorful lighting, built-in seating, and expansive patio space that feels like your own private resort. Inside, the open concept layout is filled with natural light from enlarged front windows & French door, creating a warm yet sophisticated atmosphere. Hardwood flooring flows throughout the main living spaces, complemented by a beautifully designed kitchen featuring an oversized island, ceramic farmhouse sink, touchless faucet, soft close cabinetry, upgraded appliances, and water filtration system. Every detail was carefully considered to create a seamless blend of style and function. The spacious primary suite offers a true retreat with an oversized walk-in closet & spa inspired bath complete with soaking tub, double vanity, & walk-in tile shower with multi-head shower system. Two additional bedrooms and two full baths provide flexibility for guests, extended stays, home office needs, or private guest accommodations, including an ADA accessible shower for added convenience. Beyond its beauty, this home is packed with premium upgrades including a whole home Generac generator with a 500-gallon buried propane tank, tankless water heater, Starlink WiFi, whole home security system, water softener system, French drains, lush landscaping, and a heated/cooled flex space off the garage perfect for a home gym, playroom, hobby area, office, or additional lounge space. Located near the historic waterfront charm of downtown Bath, North Carolina's oldest town. Residents enjoy nearby marinas, boating, fishing, waterfront dining, and easy access to Washington and the scenic Inner Banks. This is more than a home; it's a lifestyle designed for relaxation, entertaining, and enjoying the very best of coastal living. Reach out to agent for a full list of the 46 upgrades!
- Listing Status:
- Active
- Date Added:
- July 24, 2026
- Data Last Updated:
- July 29, 2026 at 3:15PM
- Listing Office:
- Rich Company-Bath Branch : 252-923-7424
- MLS ID:
- 100571943

- Other Structures: Front PorchDeckPatioCovered
- Pool: In Ground
- Parking: Garage Faces FrontAttachedConcreteGarage Door OpenerOff StreetOn SiteGarageParking PadParking spaces: 1
- Roofing: Architectural Shingle
- General: BlockVinyl SidingWood FrameOneSlab
- Road/Access: Private RoadMaintainedAsphaltPavedSee Remarks
- HOA Amenities: Waterfront CommunityMaintenance Common AreasMaintenance GroundsMaintenance RoadsStreet Lights250.0Annually
- Originating MLS: Hive MLS
- School District: Beaufort
- County: Beaufort
- Zoning: RLT 61 BRIDGEWATER SOUTH4546
- View: See Remarks
- Fencing: Metal/OrnamentalPartialBack YardSplit RailFenced
- Utilities: Water ConnectedHigh Speed Internet
- Water: County Water
- Sewer: Septic Tank
- Source: Hive MLS
This listing courtesy of Rich Company-Bath Branch
Monthly Payment
- Principal & Interest $
- Property Taxes $
- Home Insurance $
- VA Funding Fee $