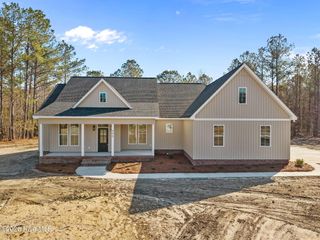
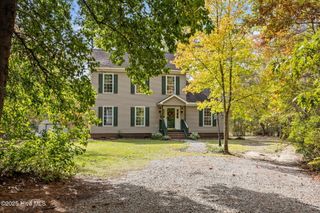
343 Kirby Grange Avenue, Bath, NC 27808
- 3 beds |
- 3 baths |
- 1,762 sqft
 Single-Family Home
  Built in 2026
  0.77acre lot
 —— car garage
  $247/sqft
  Listed 1 month ago
Property Description
Nestled in the charming historic town of Bath, this beautiful new construction home offers the perfect blend of modern comfort and coastal tranquility. Featuring a split-bedroom floor plan with 3 bedrooms and 2.5 baths, this home boasts LVP flooring throughout, granite countertops, stainless steel appliances, a tile backsplash, and stylish birch cabinetry. The spacious primary suite includes a large walk-in closet, two linen closets, and a tile walk-in shower. Enjoy the convenience of a dedicated laundry room and abundant storage with a large floored attic. Relax on the covered front porch or covered rear porch while taking in views of Back Creek. Located in a peaceful and picturesque setting, this home offers the charm of small-town living with the beauty of waterfront surroundings. A wonderful opportunity to enjoy life in one of North Carolina's most historic and tranquil communities.
- Listing Status:
- Active
- Date Added:
- June 9, 2026
- Data Last Updated:
- July 29, 2026 at 3:15PM
- Listing Office:
- Grimes Real Estate Group : 252-717-1418
- MLS ID:
- 100580300

- Other Structures: Front PorchRear PorchCovered
- Parking: ConcreteParking spaces: 0
- Roofing: Architectural Shingle
- General: Vinyl SidingWood FrameOneSlab
- Road/Access: City StreetState RoadSee Remarks
- HOA Amenities: None
- Originating MLS: Hive MLS
- School District: Beaufort
- County: Beaufort
- Zoning: ResidentialParcel 501726653322460
- View: CreekCreek/Stream
- Fencing: None
- Utilities: Water Connected
- Water: Public
- Sewer: Septic Tank
- Source: Hive MLS
This listing courtesy of Grimes Real Estate Group
Monthly Payment
- Principal & Interest $
- Property Taxes $
- Home Insurance $
- VA Funding Fee $